Located 8 minutes north of Port Perry, the hamlet of Seagrave is where neighbours chat, watch out for one another and kids can play outside till the street lights come back on. Circa 1920 century home with modern updates and rear addition that add all the comforts of today's living. Complete with front porch where rest and relaxation greets you from a hard days work. Country sized, updated kitchen with centre island perfect for entertaining, granite counters, farmhouse stainless steel sink with stainless steel appliances; large dining room with "tin embossed" ceiling and woodstove; the great room overlooks the kitchen and dining areas making the main floor perfect for entertaining -the great room is large enough for big family gatherings to watch the big game, gas fireplace and walk out to large deck. The main level has warm hardwood floors that complement the home's interior. The upper level has a luxurious primary suite with gas fireplace and remodeled5 piece ensuite with double sinks, free standing soaking tub and glass shower; walk in closet/dressing room - all private from the 3 other remaining bedrooms and main 4 piece bath. The basement level has a large rec room perfect for teen fun! Let them hang out and have their space !
For sale
C$899,900
20 Keene St, Scugog, ON L0C 1G0
4beds
3baths
Single Family Residence
Built in ----
0 Square Feet Lot
$-- Zestimate®
C$--/sqft
C$-- HOA
What's special
Granite countersFarmhouse stainless steel sinkStainless steel appliancesWarm hardwood floors
- 48 days
- 5
- 0
Zillow last checked:
Listing updated:
Listed by:
Re/Max All-Stars Realty Inc.
Source: TRREB,MLS®#: E13735236 Originating MLS®#: Central Lakes Association of REALTORS
Originating MLS®#: Central Lakes Association of REALTORSFacts & features
Interior
Bedrooms & bathrooms
- Bedrooms: 4
- Bathrooms: 3
Primary bedroom
- Description: Primary Bedroom
- Level: Upper
- Area: 39.75 Square Meters
- Area source: Other
- Dimensions: 7.06 x 5.63
Bedroom 2
- Description: Bedroom 2
- Level: Upper
- Area: 8.26 Square Meters
- Area source: Other
- Dimensions: 3.37 x 2.45
Bedroom 3
- Description: Bedroom 3
- Level: Upper
- Area: 9.57 Square Meters
- Area source: Other
- Dimensions: 3.43 x 2.79
Bedroom 4
- Description: Bedroom 4
- Level: Upper
- Area: 10.56 Square Meters
- Area source: Other
- Dimensions: 3.25 x 3.25
Dining room
- Description: Dining Room
- Level: Main
- Area: 19.19 Square Meters
- Area source: Other
- Dimensions: 5.78 x 3.32
Great room
- Description: Great Room
- Level: Main
- Area: 55.69 Square Meters
- Area source: Other
- Dimensions: 7.04 x 7.91
Kitchen
- Description: Kitchen
- Level: Main
- Area: 21.68 Square Meters
- Area source: Other
- Dimensions: 5.78 x 3.75
Laundry
- Description: Laundry
- Level: Lower
- Area: 1.96 Square Meters
- Area source: Other
- Dimensions: 1.94 x 1.01
Recreation
- Description: Recreation
- Level: Lower
- Area: 45.41 Square Meters
- Area source: Other
- Dimensions: 6.59 x 6.89
Heating
- Forced Air, Gas
Cooling
- None
Appliances
- Included: Water Heater Owned, Water Softener, Water Treatment
Features
- Basement: Finished
- Has fireplace: Yes
- Fireplace features: Wood Burning Stove, Natural Gas
Interior area
- Living area range: 2000-2500 null
Property
Parking
- Total spaces: 8
- Parking features: Private Double
Features
- Stories: 2
- Patio & porch: Porch, Deck
- Pool features: None
- Has spa: Yes
- Spa features: Hot Tub
- Waterfront features: None
Lot
- Size: 0 Square Feet
- Features: Level, River/Stream, Rectangular Lot
- Topography: Level
Details
- Additional structures: Garden Shed, Shed
- Parcel number: 268000055
Construction
Type & style
- Home type: SingleFamily
- Property subtype: Single Family Residence
Materials
- Vinyl Siding
- Foundation: Concrete, Stone
- Roof: Fibreglass Shingle
Utilities & green energy
- Sewer: Septic
- Water: Dug Well
- Utilities for property: Electricity Connected, Internet High Speed, Natural Gas, Recycling Pickup, Garbage Pickup
Community & HOA
Location
- Region: Scugog
Financial & listing details
- Annual tax amount: C$5,213
- Date on market: 9/2/2026
Price history
Price history is unavailable.
Public tax history
Tax history is unavailable.
Climate risks
Neighborhood: L0C
Nearby schools
GreatSchools rating
No schools nearby
We couldn't find any schools near this home.


Similar homes
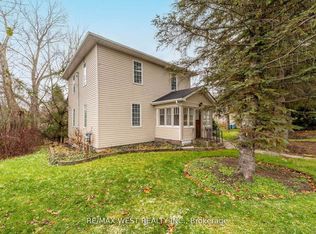
- C$1,099,9004 bd3 ba-- sqft21671 Brunon Ave, Kawartha Lakes, ON L0C 1G0For Sale
 MLS ID #X13601486, Re/Max All-Stars Realty Inc.. TRREB
 - C$1,090,0002 bd2 ba-- sqft20955 Brunon Ave, Kawartha Lakes, ON L0C 1G0For Sale
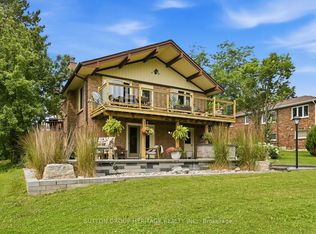 MLS ID #X13575590, SUTTON GROUP-HERITAGE REALTY INC.. TRREB
 - C$1,199,6004 bd2 ba-- sqft20915 Brunon Ave, Kawartha Lakes, ON L0C 1G0For Sale
 MLS ID #X13538264, Re/Max All-Stars Realty Inc.. TRREB
 - C$969,9004 bd4 ba-- sqft332 Carnegie Beach Rd, Scugog, ON L9L 1B6For Sale
 MLS ID #E13469642, Keller Williams Energy Real Estate. TRREB
