Welcome to this fully renovated, move-in ready home in one of Port Perry's most sought-after family-friendly neighbourhoods. Offering stylish updates, spacious living areas, and a magazine-quality backyard, this home is truly designed for both everyday living and entertaining. The open-concept main level features a bright living room, dining room, family room, and updated eat-in kitchen with quartz counters. The family room offers a gas fireplace and walkout to the spectacular backyard, while main-floor laundry with garage access adds everyday convenience. Upstairs, you'll find 3 spacious bedrooms, including a huge primary suite with a walk-in closet and updated 4-piece ensuite. An additional updated 4-piece hallway bathroom completes the upper level. The finished basement expands the living space with a large recreation room, wet bar, 4th bedroom, and full bathroom-perfect for guests, teenagers, or additional family space. Step outside to your private backyard oasis, featuring extensive interlock, an in-ground pool, armour stone landscaping, and a covered patio. Fully fenced and beautifully landscaped, it's an incredible space to enjoy summer with family and friends. Located within walking distance of schools, parks, restaurants, grocery stores, the waterfront, and all that downtown Port Perry has to offer. Extensive updates include eavestroughs, soffits & fascia (2024), basement (2022-2026), kitchen (2019), attic insulation (2026), front door (2022), pool pump (2022), pool liner (2023), backyard landscaping (2023), and main bathroom (2026). A beautifully updated home in an unbeatable Port Perry location-just move in and enjoy!
For sale
C$969,000
588 Walsh Dr, Scugog, ON L9L 1K7
4beds
4baths
Single Family Residence
Built in ----
6,007 Square Feet Lot
$-- Zestimate®
C$--/sqft
C$-- HOA
What's special
Stylish updatesMagazine-quality backyardOpen-concept main levelDining roomFamily roomWet barPrivate backyard oasis
- 12 hours
- 14
- 0
Zillow last checked:
Listing updated:
Listed by:
Royal LePage Frank Real Estate
Source: TRREB,MLS®#: E13875988 Originating MLS®#: Central Lakes Association of REALTORS
Originating MLS®#: Central Lakes Association of REALTORSFacts & features
Interior
Bedrooms & bathrooms
- Bedrooms: 4
- Bathrooms: 4
Primary bedroom
- Description: Primary Bedroom
- Level: Upper
- Area: 17.92 Square Meters
- Area source: Other
- Dimensions: 3.65 x 4.91
Bedroom 2
- Description: Bedroom 2
- Level: Upper
- Area: 9.85 Square Meters
- Area source: Other
- Dimensions: 3.23 x 3.05
Bedroom 3
- Description: Bedroom 3
- Level: Upper
- Area: 10.24 Square Meters
- Area source: Other
- Dimensions: 3.23 x 3.17
Bedroom 4
- Description: Exercise Room
- Level: Basement
- Area: 17.49 Square Meters
- Area source: Other
- Dimensions: 5.79 x 3.02
Dining room
- Description: Dining Room
- Level: Main
- Area: 9.82 Square Meters
- Area source: Other
- Dimensions: 3.52 x 2.79
Family room
- Description: Family Room
- Level: Main
- Area: 18.18 Square Meters
- Area source: Other
- Dimensions: 5.51 x 3.30
Kitchen
- Description: Kitchen
- Level: Main
- Area: 15.19 Square Meters
- Area source: Other
- Dimensions: 3.50 x 4.34
Laundry
- Description: Laundry
- Level: Main
- Area: 4.18 Square Meters
- Area source: Other
- Dimensions: 1.67 x 2.50
Other
- Description: Kitchen
- Level: Basement
- Area: 7.78 Square Meters
- Area source: Other
- Dimensions: 3.15 x 2.47
Recreation
- Description: Recreation
- Level: Basement
- Area: 20.03 Square Meters
- Area source: Other
- Dimensions: 3.22 x 6.22
Workshop
- Description: Workshop
- Level: Lower
- Area: 28.54 Square Meters
- Area source: Other
- Dimensions: 4.92 x 5.80
Heating
- Forced Air, Gas
Cooling
- Central Air
Appliances
- Included: Bar Fridge, Water Heater, Water Softener
Features
- Storage, Water Meter
- Basement: Finished,Full
- Has fireplace: Yes
- Fireplace features: Electric, Natural Gas
Interior area
- Living area range: 1500-2000 null
Video & virtual tour
Property
Parking
- Total spaces: 6
- Parking features: Private, Garage Door Opener
- Has attached garage: Yes
Features
- Stories: 2
- Patio & porch: Patio, Porch
- Exterior features: Landscape Lighting, Landscaped, Lighting, Privacy
- Has private pool: Yes
- Pool features: In Ground
- Waterfront features: None
Lot
- Size: 6,007 Square Feet
- Features: Fenced Yard, Hospital, Park, Public Transit, School, School Bus Route, Rectangular Lot
Details
- Additional structures: Shed
- Parcel number: 268050225
Construction
Type & style
- Home type: SingleFamily
- Property subtype: Single Family Residence
Materials
- Aluminum Siding, Brick
- Foundation: Unknown
- Roof: Asphalt Shingle
Utilities & green energy
- Sewer: Sewer
Community & HOA
Location
- Region: Scugog
Financial & listing details
- Annual tax amount: C$6,075
- Date on market: 10/8/2026
Price history
Price history is unavailable.
Public tax history
Tax history is unavailable.
Climate risks
Neighborhood: Port Perry
Nearby schools
GreatSchools rating
No schools nearby
We couldn't find any schools near this home.
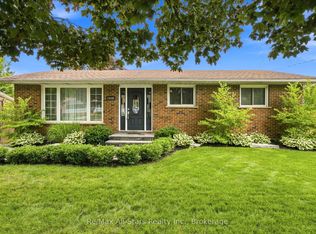


Similar homes
- C$899,9004 bd3 ba-- sqft76 Chester Cres, Scugog, ON L9L 1K8For Sale
 MLS ID #E13844100, RE/MAX Jazz INC.. TRREB
 - C$849,0004 bd2 ba-- sqft15578 Simcoe St, Scugog, ON L9L 1M2For Sale
 MLS ID #E13860648, Revel Realty Inc.. TRREB
 - C$849,9003 bd2 ba-- sqft16 Amber Ct, Scugog, ON L9L 1R7For Sale
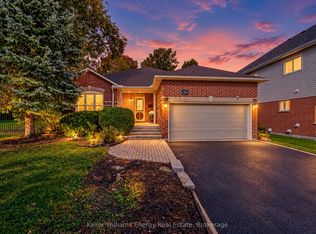 MLS ID #E13870292, Keller Williams Energy Real Estate. TRREB
 - C$950,0004 bd3 ba-- sqft7 Murray St, Scugog, ON L0C 1B0For Sale
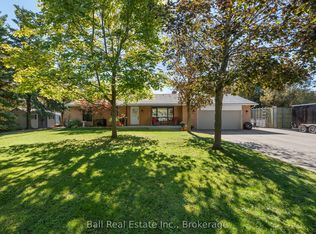 MLS ID #E13876798, Ball Real Estate Inc.. TRREB
