Experience stylish, low-maintenance living in this stunning 3-year-old Jeffrey-built townhome in the heart of Port Perry! Offering 3 spacious bedrooms, 3 bathrooms, and a finished basement with convenient access to garage, this home combines modern design with exceptional functionality. The bright, open-concept main floor features engineered hardwood flooring throughout, a separate dining room, and a gorgeous entertainer's kitchen complete with built-in appliances, a large center island, and premium finishes. Step out from the living room onto the private balcony-perfect for morning coffee or evening relaxation. Upstairs, you'll find the convenience of second-floor laundry, generous bedrooms, custom closet organizers, and a thoughtfully designed layout ideal for families or professionals alike. The finished basement, featuring durable luxury vinyl flooring, provides valuable additional living space for a family room, home office, or gym.The double car garage offers ample parking and storage, while the maintenance-free lifestyle means more time to enjoy everything this vibrant community has to offer. Ideally located within walking distance to charming downtown Port Perry, boutique shopping, restaurants, parks, and the picturesque waterfront, this exceptional home delivers the perfect blend of comfort, style, and convenience. Simply move in and enjoy!
Under contract
C$799,999
27 Shand Ln, Scugog, ON L9L 0C7
3beds
3baths
Townhouse
Built in ----
1,969 Square Feet Lot
$-- Zestimate®
C$--/sqft
C$-- HOA
What's special
Bright open-concept main floorEngineered hardwood flooring throughoutSeparate dining roomBuilt-in appliancesLarge center islandPremium finishesSecond-floor laundry
- 102 days
- 1
- 0
Zillow last checked:
Listing updated:
Listed by:
Royal LePage Frank Real Estate
Source: TRREB,MLS®#: E13520128 Originating MLS®#: Central Lakes Association of REALTORS
Originating MLS®#: Central Lakes Association of REALTORSFacts & features
Interior
Bedrooms & bathrooms
- Bedrooms: 3
- Bathrooms: 3
Primary bedroom
- Level: Second
- Dimensions: 4.68 x 4.12
Bedroom 2
- Level: Second
- Dimensions: 4.6 x 3.51
Bedroom 3
- Level: Second
- Dimensions: 3.32 x 3.02
Dining room
- Level: Main
- Dimensions: 3.67 x 3.61
Kitchen
- Level: Main
- Dimensions: 6.9 x 6
Laundry
- Level: Second
- Dimensions: 1.06 x 0.83
Living room
- Level: Main
- Dimensions: 4.53 x 3.62
Recreation
- Level: Basement
- Dimensions: 4.38 x 3.58
Utility room
- Level: Basement
- Dimensions: 2.38 x 2.36
Heating
- Forced Air, Gas
Cooling
- Central Air
Appliances
- Included: Built-In Oven, Instant Hot Water, Water Softener, Bar Fridge
Features
- ERV/HRV
- Flooring: Carpet Free
- Basement: Finished
- Has fireplace: No
Interior area
- Living area range: 1500-2000 null
Video & virtual tour
Property
Parking
- Total spaces: 4
- Parking features: Private, Garage Door Opener
- Has garage: Yes
Features
- Stories: 2
- Pool features: None
Lot
- Size: 1,969 Square Feet
- Features: Cul de Sac/Dead End, Golf, Hospital, Lake/Pond, Public Transit, Rec./Commun.Centre
Details
- Parcel number: 268060287
Construction
Type & style
- Home type: Townhouse
- Property subtype: Townhouse
Materials
- Board & Batten, Brick
- Foundation: Poured Concrete
- Roof: Asphalt Shingle
Utilities & green energy
- Sewer: Sewer
Community & HOA
Location
- Region: Scugog
Financial & listing details
- Annual tax amount: C$5,173
- Date on market: 7/3/2026
Price history
Price history is unavailable.
Public tax history
Tax history is unavailable.
Climate risks
Neighborhood: Port Perry
Nearby schools
GreatSchools rating
No schools nearby
We couldn't find any schools near this home.

Similar homes
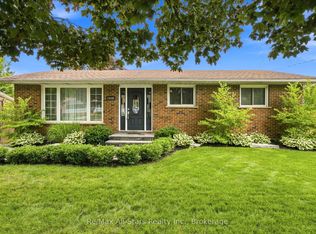
- C$775,0003 bd3 ba-- sqft3 Shand Ln, Scugog, ON L9L 0C7For Sale
 MLS ID #E13774042, RE/MAX Jazz INC.. TRREB
 - C$719,6494 bd2 ba-- sqft72 Allan St, Scugog, ON L9L 1E6For Sale
 MLS ID #E13886042, CENTURY 21 B.J. ROTH REALTY LTD.. TRREB
 - C$849,9003 bd2 ba-- sqft16 Amber Ct, Scugog, ON L9L 1R7For Sale
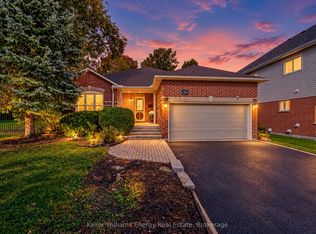 MLS ID #E13870292, Keller Williams Energy Real Estate. TRREB
 - C$819,0003 bd2 ba-- sqft15030 Old Simcoe Rd, Scugog, ON L9L 1K4For Sale
 MLS ID #E13605302, The Nook Realty Inc.. TRREB
