Built by Jeffery Homes in 2023, this beautifully finished end-unit townhouse offers modern living, exceptional natural light, and an ideal Port Perry location. Featuring 3 bedrooms, 3 bathrooms, and a fully finished basement, this home provides plenty of space for families, professionals, and those looking for a low-maintenance lifestyle without sacrificing comfort. As an end unit, the home benefits from windows facing north, east, and south, bringing an abundance of natural light throughout the day. The main floor features 9' ceilings and a bright open-concept layout combining the kitchen, dining area, and living room, with a large walk-out porch extending from the living room and creating an excellent space for outdoor entertaining. The spacious kitchen offers plenty of workspace and storage, while a versatile office area just off the kitchen and front entry provides the perfect spot for working from home, studying, or a dedicated workspace. Upstairs, 9' ceilings continue throughout, with three well-appointed bedrooms, convenient second-floor laundry, and a spacious primary suite complete with its own ensuite bathroom. The fully finished basement adds valuable additional living space and features direct access to the large two-car garage. Outside, the private driveway accommodates two additional vehicles, providing parking for four cars in total. Located within walking distance to downtown Port Perry, local elementary and high schools, shops, restaurants, parks, and everyday amenities, this is an excellent opportunity to own a nearly new home in one of Port Perry's most convenient locations.
For sale
C$775,000
3 Shand Ln, Scugog, ON L9L 0C7
3beds
3baths
Townhouse
Built in ----
3,444 Square Feet Lot
$-- Zestimate®
C$--/sqft
C$-- HOA
What's special
Exceptional natural lightFully finished basementBright open-concept layoutSpacious kitchenThree well-appointed bedroomsConvenient second-floor laundry
- 7 days
- 6
- 0
Zillow last checked:
Listing updated:
Listed by:
RE/MAX Jazz INC.
Source: TRREB,MLS®#: E13774042 Originating MLS®#: Central Lakes Association of REALTORS
Originating MLS®#: Central Lakes Association of REALTORSFacts & features
Interior
Bedrooms & bathrooms
- Bedrooms: 3
- Bathrooms: 3
Primary bedroom
- Level: Second
- Dimensions: 4.06 x 4.94
Bedroom 2
- Level: Second
- Dimensions: 3.54 x 4.43
Bedroom 3
- Level: Second
- Dimensions: 3.19 x 2.74
Dining room
- Level: Main
- Dimensions: 6 x 2.8
Foyer
- Level: Main
- Dimensions: 1.49 x 1.29
Kitchen
- Level: Main
- Dimensions: 6.76 x 4.09
Living room
- Level: Main
- Dimensions: 4.53 x 3.43
Office
- Level: Main
- Dimensions: 3.76 x 3.67
Other
- Level: Basement
- Dimensions: 2.19 x 2.78
Recreation
- Level: Basement
- Dimensions: 6 x 6.12
Utility room
- Level: Basement
- Dimensions: 2.8 x 2.19
Heating
- Forced Air, Gas
Cooling
- Central Air
Appliances
- Included: Instant Hot Water
Features
- ERV/HRV
- Basement: Finished
- Has fireplace: No
Interior area
- Living area range: 1500-2000 null
Video & virtual tour
Property
Parking
- Total spaces: 4
- Parking features: Private Double
- Has garage: Yes
Features
- Stories: 2
- Patio & porch: Deck, Porch
- Pool features: None
- Waterfront features: None
Lot
- Size: 3,444 Square Feet
- Features: Golf, Hospital, Library, Place Of Worship, Public Transit, School
Details
- Parcel number: 268060293
- Other equipment: Air Exchanger
Construction
Type & style
- Home type: Townhouse
- Property subtype: Townhouse
Materials
- Brick, Vinyl Siding
- Foundation: Concrete
- Roof: Asphalt Shingle
Utilities & green energy
- Sewer: Sewer
Community & HOA
Location
- Region: Scugog
Financial & listing details
- Annual tax amount: C$5,381
- Date on market: 9/11/2026
Price history
Price history is unavailable.
Public tax history
Tax history is unavailable.
Climate risks
Neighborhood: Port Perry
Nearby schools
GreatSchools rating
No schools nearby
We couldn't find any schools near this home.

Similar homes
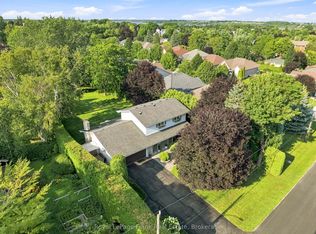
- C$762,0004 bd3 ba-- sqft32 Alan Williams Trl, Uxbridge, ON L9P 0R6For Sale
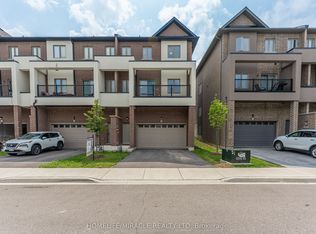 MLS ID #N13802094, HOMELIFE/MIRACLE REALTY LTD. TRREB
 - C$924,9004 bd3 ba-- sqft76 Chester Cres, Scugog, ON L9L 1K8For Sale
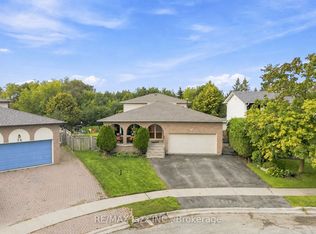 MLS ID #E13737114, RE/MAX Jazz INC.. TRREB
 - C$999,9004 bd3 ba-- sqft263 Union Ave, Scugog, ON L9L 1C1For Sale
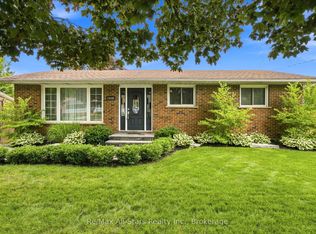
 MLS ID #E13804178, Re/Max All-Stars Realty Inc.. TRREB
 - C$899,9003 bd2 ba-- sqft90 Roseborough Dr, Scugog, ON L9L 2E2For Sale
 MLS ID #E13626596, Re/Max All-Stars Realty Inc.. TRREB
