Discover the perfect blend of comfort, style, and convenience at 59 Cullcastle Street! This beautifully refreshed 3-bedroom, 3-bathroom freehold townhouse offers approximately 1,547 sq. ft. of above-grade living space, plus a newly finished walkout basement, providing additional space for relaxation, entertaining, or family enjoyment. Freshly painted throughout and featuring brand-new kitchen and laundry appliances (2026) and updated interior and exterior light fixtures, this home is truly move-in ready! Enjoy added peace of mind with a brand-new furnace and central air conditioning (2026), along with roof shingles replaced in approximately 2025.The thoughtfully designed three-storey layout offers comfortable living spaces, a convenient second-floor powder room, and three bedrooms on the upper level, including a primary bedroom with its own ensuite and an additional semi-ensuite bathroom. Direct access from the garage into the home adds everyday convenience, while balconies on both the main and second levels provide inviting outdoor spaces to relax and unwind. Step outside from the newly finished walkout basement to a beautifully refreshed, fully fenced backyard featuring fresh sod and decorative river rock accents, creating a welcoming outdoor space to relax and enjoy. Ideally situated in a convenient Southwest Ajax neighbourhood, just steps from everyday amenities, including No Frills, LCBO, banks, pharmacies, restaurants, and shopping plazas. Enjoy easy access to schools, parks, public transit, Ajax GO Station, Highway 401, Ajax Pickering Hospital, and the beautiful Ajax waterfront with its scenic walking and cycling trails. A wonderful opportunity to own a beautifully updated, move-in-ready home in a fantastic location. Don't miss it!
For sale
C$749,888
59 Cullcastle St, Ajax, ON L1S 0B1
3beds
3baths
Townhouse
Built in ----
1,265 Square Feet Lot
$-- Zestimate®
C$--/sqft
C$-- HOA
What's special
Newly finished walkout basementFreshly painted throughoutCentral air conditioningThoughtfully designed three-storey layoutConvenient second-floor powder roomAdditional semi-ensuite bathroom
- 1 day
- 2
- 0
Zillow last checked:
Listing updated:
Listed by:
ROYAL HERITAGE REALTY LTD.
Source: TRREB,MLS®#: E14100810 Originating MLS®#: Central Lakes Association of REALTORS
Facts & features
Interior
Bedrooms & bathrooms
- Bedrooms: 3
- Bathrooms: 3
Primary bedroom
- Level: Third
- Dimensions: 5.16 x 4.2
Bedroom 2
- Level: Third
- Dimensions: 2.63 x 3.24
Bedroom 3
- Level: Third
- Dimensions: 3.54 x 2.68
Dining room
- Level: Second
- Dimensions: 4.04 x 4.2
Family room
- Level: Ground
- Dimensions: 3.64 x 4.2
Foyer
- Level: Ground
- Dimensions: 21 x 6.2
Kitchen
- Level: Second
- Dimensions: 3.75 x 4.2
Living room
- Level: Second
- Dimensions: 4.64 x 4.2
Recreation
- Level: Basement
- Dimensions: 4.69 x 4.2
Heating
- Forced Air, Gas
Cooling
- Central Air
Features
- Basement: Finished with Walk-Out
- Has fireplace: No
Interior area
- Living area range: 1500-2000 null
Video & virtual tour
Property
Parking
- Total spaces: 3
- Parking features: Private, Garage Door Opener
- Has garage: Yes
Features
- Stories: 3
- Pool features: None
Lot
- Size: 1,265 Square Feet
- Features: Fenced Yard, Park, Public Transit, School, Place Of Worship, Hospital
Details
- Parcel number: 264580391
Construction
Type & style
- Home type: Townhouse
- Property subtype: Townhouse
Materials
- Brick
- Foundation: Poured Concrete
- Roof: Asphalt Shingle
Utilities & green energy
- Sewer: Sewer
Community & HOA
Location
- Region: Ajax
Financial & listing details
- Annual tax amount: C$4,857
- Date on market: 10/21/2026
Price history
Price history is unavailable.
Public tax history
Tax history is unavailable.
Climate risks
Neighborhood: Downtown
Nearby schools
GreatSchools rating
No schools nearby
We couldn't find any schools near this home.

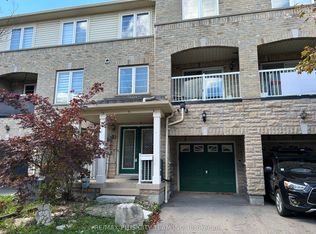

Similar homes
- C$649,9003 bd2 ba-- sqft45 Tams Dr, Ajax, ON L1Z 1A3For Sale
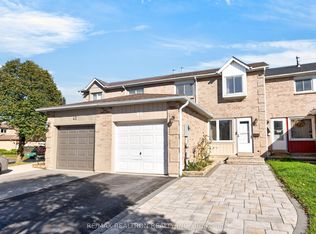 MLS ID #E14106178, RE/MAX REALTRON REALTY INC.. TRREB
- C$799,0003 bd3 ba-- sqft199 Monarch Ave, Ajax, ON L1S 7M3For Sale
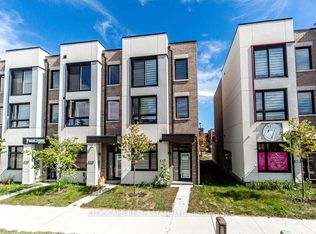 MLS ID #E13832358, CITYSCAPE REAL ESTATE LTD.. TRREB
- C$749,9003 bd1 ba-- sqft3 Heatherwood Rd, Ajax, ON L1S 2K6For Sale
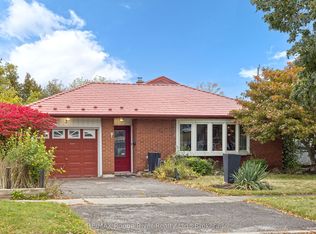 MLS ID #E14090086, RE/MAX ROUGE RIVER REALTY LTD.. TRREB
- C$709,9003 bd3 ba-- sqft54 Andrea Rd, Ajax, ON L1S 3V7For Sale
 MLS ID #E14107176, ROYAL LEPAGE TERREQUITY FOWLER GROUP. TRREB
