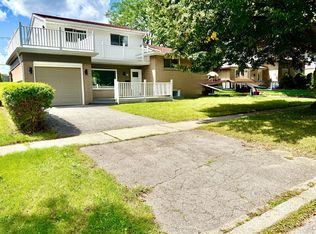
Overflowing with warmth, character, and endless possibilities, this charming detached home truly exudes family living and is ready to welcome its next chapter. From the moment you arrive to 7 Admiral Rd, you'll feel the love and care that has filled this home for years, making it the perfect place for those looking to build lasting memories for years to come. Situated on a generous lot with a detached garage, this fantastic Central Ajax property is conveniently located close to schools, shopping, parks, public transit, and all major highways, offering the ideal blend of comfort and convenience.Inside, you'll find a bright and spacious layout featuring 2 bedrooms on the main floor, a well-appointed 4-piece bathroom, and a private loft-style primary retreat complete with a 2-piece ensuite. The oversized living room is perfect for entertaining, while the open-concept kitchen offers a convenient walk-in pantry-style storage space, overlooks the backyard, and features a walkout to a large deck and above-ground pool-ideal for enjoying summer days with family and friends.This home also presents an amazing opportunity for multigenerational living or potential rental income with a separate side entrance leading to the finished basement. The lower level features 2 generous bedrooms, a spacious living area, a second kitchen (1+1 kitchens total), and a 3-piece bathroom, providing excellent flexibility for extended family or a potential in-law suite.Whether you're a growing family, an investor, or someone looking for a home with income potential, this Central Ajax gem offers endless possibilities in a highly sought-after neighbourhood. Don't miss your chance to own this fantastic property!
For sale
C$770,000
7 Admiral Rd, Ajax, ON L1S 2N8
5beds
3baths
Single Family Residence
Built in ----
6,250 Square Feet Lot
$-- Zestimate®
C$--/sqft
C$-- HOA
What's special
- 12 days
- 9
- 0
Zillow last checked:
Listing updated:
Listed by:
Strive Realty Ltd.
Source: TRREB,MLS®#: E13760278 Originating MLS®#: Central Lakes Association of REALTORS
Originating MLS®#: Central Lakes Association of REALTORSFacts & features
Interior
Bedrooms & bathrooms
- Bedrooms: 5
- Bathrooms: 3
Primary bedroom
- Level: Upper
- Dimensions: 3.9 x 4.1
Bedroom 2
- Level: Main
- Dimensions: 2.5 x 3.1
Bedroom 4
- Level: Lower
- Dimensions: 3.8 x 5.3
Bedroom 5
- Level: Lower
- Dimensions: 2.7 x 3
Other
- Level: Main
- Dimensions: 2.8 x 3.5
Dining room
- Level: Main
- Dimensions: 3.4 x 4.1
Kitchen
- Level: Lower
- Dimensions: 3.1 x 2.8
Kitchen
- Level: Main
- Dimensions: 3.9 x 2.9
Living room
- Level: Main
- Dimensions: 5.1 x 4.1
Living room
- Level: Lower
- Dimensions: 6.7 x 3.3
Heating
- Forced Air, Gas
Cooling
- Central Air
Features
- In-Law Capability, In-Law Suite
- Basement: Apartment,Separate Entrance,Finished
- Has fireplace: No
Interior area
- Living area range: 1100-1500 null
Video & virtual tour
Property
Parking
- Total spaces: 5
- Parking features: Private
- Has garage: Yes
Features
- Has private pool: Yes
- Pool features: Above Ground
Lot
- Size: 6,250 Square Feet
- Features: Fenced Yard, Park, Library, Public Transit, Rec./Commun.Centre, Hospital
Details
- Parcel number: 264550048
Construction
Type & style
- Home type: SingleFamily
- Architectural style: Bungaloft
- Property subtype: Single Family Residence
Materials
- Vinyl Siding
- Foundation: Poured Concrete
- Roof: Asphalt Shingle
Utilities & green energy
- Sewer: Sewer
Community & HOA
Location
- Region: Ajax
Financial & listing details
- Annual tax amount: C$4,768
- Date on market: 9/9/2026
Price history
Price history is unavailable.
Public tax history
Tax history is unavailable.
Climate risks
Neighborhood: Memorial Village
Nearby schools
GreatSchools rating
No schools nearby
We couldn't find any schools near this home.


Similar homes
- C$834,9004 bd3 ba-- sqft6 Gilmour Dr, Ajax, ON L1S 5J8For Sale
 MLS ID #E13678832, Royal Service Real Estate Inc.. TRREB
 - C$799,0004 bd3 ba-- sqft2 Ladysbridge Dr, Toronto, ON M1G 3H6For Sale
 MLS ID #E13811454, PINNACLE REALTY. TRREB
 - C$749,9003 bd2 ba-- sqft7 Dawson St, Whitby, ON L1N 6B3For Sale
 MLS ID #E13704696, CENTURY 21 LEADING EDGE REALTY INC.. TRREB
 - C$824,8885 bd2 ba-- sqft719 Balaton Ave, Pickering, ON L1W 1W3For Sale
 MLS ID #E13680018, CENTURY 21 PERCY FULTON LTD.. TRREB
