Welcome to 1154 Beaver Valley Crescent! This detached 3+1 Bedroom, 3 bathroom family homeoffers a functional layout, spacious bedrooms and a finished basement with additional livingspace! Enjoy a private backyard ideal for entertaining or relaxing outdoors. The primarybedroom offers complete privacy with ensuite bathroom and a private walkout to balcony. Locatedin a desirable family friendly neighborhood in Northglen. Just steps from The Newly ConstructedRose Valley Community Park and BMX Bike Park! Close to schools, golf courses, shopping andmajor highways. An excellent opportunity for families and first time home buyers seeking aspacious detached home in Oshawa.
For sale
C$799,000
1154 Beaver Valley Cres, Oshawa, ON L1J 8N3
4beds
3baths
Single Family Residence
Built in ----
3,296 Square Feet Lot
$-- Zestimate®
C$--/sqft
C$-- HOA
What's special
- 1 day |
- 5 |
- 0 |
Zillow last checked:
Listing updated:
Listed by:
ROYAL LEPAGE SIGNATURE REALTY
Source: TRREB,MLS®#: E13636594 Originating MLS®#: Toronto Regional Real Estate Board
Originating MLS®#: Toronto Regional Real Estate BoardFacts & features
Interior
Bedrooms & bathrooms
- Bedrooms: 4
- Bathrooms: 3
Primary bedroom
- Description: Primary Bedroom
- Level: Second
- Area: 13.7 Square Meters
- Area source: Other
- Dimensions: 4.09 x 3.35
Bedroom
- Description: Recreation
- Level: Lower
- Area: 15.87 Square Meters
- Area source: Other
- Dimensions: 5.36 x 2.96
Bedroom 2
- Description: Bedroom 2
- Level: Second
- Area: 9.39 Square Meters
- Area source: Other
- Dimensions: 3.33 x 2.82
Bedroom 3
- Description: Bedroom 3
- Level: Second
- Area: 8.82 Square Meters
- Area source: Other
- Dimensions: 3.14 x 2.81
Dining room
- Description: Dining Room
- Level: Main
- Area: 9.06 Square Meters
- Area source: Other
- Dimensions: 3.04 x 2.98
Kitchen
- Description: Kitchen
- Level: Main
- Area: 14.8 Square Meters
- Area source: Other
- Dimensions: 5.14 x 2.88
Living room
- Description: Living Room
- Level: Main
- Area: 17.4 Square Meters
- Area source: Other
- Dimensions: 5.88 x 2.96
Office
- Description: Bedroom
- Level: Lower
- Area: 10.03 Square Meters
- Area source: Other
- Dimensions: 3.40 x 2.95
Pantry
- Level: Lower
- Dimensions: 2.9 x 2.37
Utility room
- Level: Lower
- Dimensions: 2.9 x 5.25
Heating
- Forced Air, Gas
Cooling
- Central Air
Features
- Flooring: Carpet Free
- Basement: Finished
- Has fireplace: Yes
Interior area
- Living area range: 1100-1500 null
Video & virtual tour
Property
Parking
- Total spaces: 5
- Parking features: Private Double
- Has attached garage: Yes
Features
- Stories: 2
- Pool features: None
Lot
- Size: 3,296 Square Feet
- Features: Fenced Yard, Golf, Park
Details
- Additional structures: Fence - Full
- Parcel number: 162970367
Construction
Type & style
- Home type: SingleFamily
- Property subtype: Single Family Residence
Materials
- Aluminum Siding, Brick
- Foundation: Brick
- Roof: Shingle
Utilities & green energy
- Sewer: Sewer
Community & HOA
Location
- Region: Oshawa
Financial & listing details
- Annual tax amount: C$5,549
- Date on market: 8/4/2026
R
ROYAL LEPAGE SIGNATURE REALTY
By pressing Contact Agent, you agree that the real estate professional identified above may call/text you about your search, which may involve use of automated means and pre-recorded/artificial voices. You don't need to consent as a condition of buying any property, goods, or services. Message/data rates may apply. You also agree to our Terms of Use. Zillow does not endorse any real estate professionals. We may share information about your recent and future site activity with your agent to help them understand what you're looking for in a home.
Price history
Price history is unavailable.
Public tax history
Tax history is unavailable.
Climate risks
Neighborhood: Northglen
Nearby schools
GreatSchools rating
No schools nearby
We couldn't find any schools near this home.
- C$849,9004 bd4 ba-- sqft939 Catskill Dr, Oshawa, ON L1J8J9For Sale

- C$--3 bd1 ba1.6k sqft912 Catskill Dr, Oshawa, ON L1J8J9Off Market
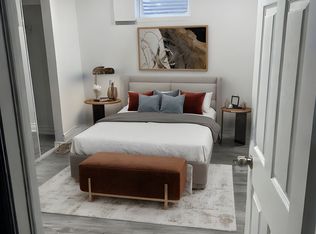
- C$999,9995 bd3 ba-- sqft1040 Beaver Valley Cres, Oshawa, ON L1J8N2For Sale

- C$1,343,0006 bd6 ba-- sqft43 Mac Carl Cres, Whitby, ON L1R2T6For Sale

- C$1,049,0004 bd3 ba-- sqft93 Scepter Pl, Whitby, ON L1R3A8For Sale
- C$939,0003 bd3 ba-- sqft733 Sundance Cir, Oshawa, ON L1J8N9For Sale
- C$--2 bd1 ba750 sqft102 Scepter Pl #2, Whitby, ON L1R3A6Off Market
- C$3,0003 bd4 ba-- sqft35 Weldon St, Whitby, ON L1R2T5For Rent
Similar homes
- C$739,9003 bd2 ba-- sqft489 Crestwood Dr, Oshawa, ON L1G 2R4For Sale
 MLS ID #E13625130, Royal LePage Frank Real Estate. TRREB
 - C$720,0004 bd3 ba-- sqft1569 Norwill Cres, Oshawa, ON L1G 7V1For Sale
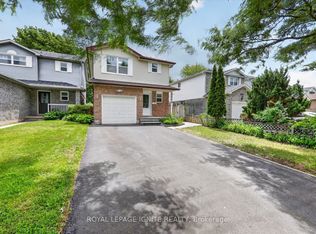 MLS ID #E13604568, ROYAL LEPAGE IGNITE REALTY. TRREB
 - C$799,9995 bd2 ba-- sqft317 Dwight Ave, Oshawa, ON L1J 1K8For Sale
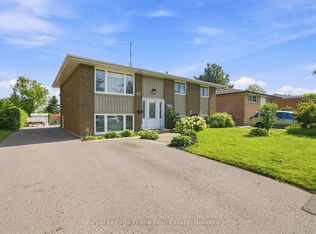 MLS ID #E13636074, Royal LePage Frank Real Estate. TRREB
 - C$1,049,0004 bd3 ba-- sqft93 Scepter Pl, Whitby, ON L1R 3A8For Sale
 MLS ID #E13605546, HOMELIFE/MIRACLE REALTY LTD. TRREB
 - C$549,0003 bd2 ba-- sqft362 Durham Ct, Oshawa, ON L1J 1W9For SaleMLS ID #E13639918, ROYAL LEPAGE TERREQUITY REALTY. TRREB
- C$749,9003 bd4 ba-- sqft52 Bexley Cres, Whitby, ON L1M 2C6For SaleMLS ID #E13632666, CHESTNUT PARK REAL ESTATE LIMITED. TRREB
- C$799,8003 bd4 ba-- sqft45 Warnford Cir, Ajax, ON L1T 0J7For SaleMLS ID #E13636188, RE/MAX REALTY SPECIALISTS INC.. TRREB
- C$780,0004 bd3 ba-- sqft33 Harrison Ct, Whitby, ON L1N 6E2For SaleMLS ID #E13433320, RE/MAX HALLMARK FIRST GROUP REALTY LTD.. TRREB
- C$688,8883 bd3 ba-- sqft12 Waverly St S, Oshawa, ON L1J 5T7For SaleMLS ID #E13580394, PROPERTY XCHANGE REALTY POINT. TRREB
- C$549,9993 bd2 ba-- sqft371 Trafalgar Ave, Oshawa, ON L1H 3V2For SaleMLS ID #E13634452, Royal LePage Frank Real Estate. TRREB
- C$799,0004 bd4 ba-- sqft1195 Kettering Dr, Oshawa, ON L1K 1A6For SaleMLS ID #E13505288, HOMELIFE/MIRACLE REALTY LTD. TRREB
- C$849,0003 bd4 ba-- sqft51 Lyndale Cres, Clarington, ON L1E 1W6For SaleMLS ID #E13621892, RE/MAX ROUGE RIVER REALTY LTD.. TRREB
- C$749,9995 bd4 ba-- sqft54 Fearn Cres, Ajax, ON L1S 5L4For SaleMLS ID #E13623634, HOMELIFE ELITE SERVICES REALTY INC.. TRREB
- C$850,0004 bd3 ba-- sqft6 Bluebell Cres, Whitby, ON L1P 1K7For SaleMLS ID #E13540120, HOMELIFE GALAXY REAL ESTATE LTD.. TRREB
- C$784,9003 bd2 ba-- sqft1130 Oakhill Ave, Oshawa, ON L1K 2P1For SaleMLS ID #E13123516, TANYA TIERNEY TEAM REALTY INC.. TRREB
- C$799,9004 bd2 ba-- sqft31 Rosalynne Ave, Clarington, ON L1C 3X7For SaleMLS ID #E13600860, ROYAL LEPAGE SIGNATURE REALTY. TRREB
- C$799,9003 bd2 ba-- sqft133 Laird Dr, Markham, ON L3S 3N7For SaleMLS ID #N13632306, HOMELIFE/BAYVIEW REALTY INC.. TRREB
- C$848,8003 bd3 ba-- sqft57 Armitage Cres, Ajax, ON L1T 4L1For SaleMLS ID #E13604914, ROYAL LEPAGE IGNITE REALTY. TRREB
- C$839,0003 bd4 ba-- sqft54 Oswell Dr, Ajax, ON L1Z 0L4For SaleMLS ID #E13618670, HOMELIFE/FUTURE REALTY INC.. TRREB
- C$1,129,1004 bd3 ba-- sqft22 Northcastle Cres, Whitby, ON L1M 0H8For SaleMLS ID #E13640374, ROYAL LEPAGE SIGNATURE REALTY. TRREB
