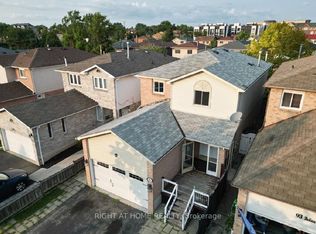
Welcome To 54 Fearn Cres! Location, Location, Location! Welcome To This Beautifully Maintained All-Brick Detached Corner Home, Linked Only At The Foundation, Offering Exceptional Space And Functionality In The Heart Of Central Ajax. Situated In A Highly Sought-After Family-Friendly Neighbourhood, This Home Is Just Minutes From Highways 401 And 412, Ajax GO Station, Durham Centre, Costco, Schools, Parks, Restaurants, And A Wide Range Of Everyday Amenities.Designed With Family Living In Mind, The Bright And Spacious Main Floor Features A Sun-Filled Family Room, Along With Generous Living And Dining Areas That Are Perfect For Everyday Living And Entertaining. The Well-Appointed Kitchen Is Combined With A Spacious Breakfast Area And Walks Out To A Beautifully Landscaped Backyard, Providing A Wonderful Space For Outdoor Dining, Entertaining, Gardening, Or Relaxing. The Professionally Landscaped Front Yard Further Enhances The Home's Curb Appeal.Upstairs, You'll Find Three Generously Sized Bedrooms, Including A Spacious Primary Bedroom With A Walk-In Closet And Convenient Semi-Ensuite Access To The 4-Piece Bathroom. An Oversized Hallway Closet Offers Excellent Storage And The Potential To Be Converted Into A Second-Floor Laundry Area For Added Convenience.The Finished Basement Features Two Additional Rooms And A Full 4-Piece Bathroom, Providing Flexible Space For A Recreation Room, Home Office, Guest Accommodations, Or Extended Family Living.This Well-Maintained Home Offers An Exceptional Opportunity For Families, First-Time Buyers, Or Investors Looking For Space, Comfort, And An Outstanding Central Ajax Location.
For sale
C$749,999
54 Fearn Cres, Ajax, ON L1S 5L4
5beds
4baths
Townhouse
Built in ----
4,195 Square Feet Lot
$-- Zestimate®
C$--/sqft
C$-- HOA
What's special
All-brick detached corner homeSun-filled family roomWell-appointed kitchenSpacious breakfast areaProfessionally landscaped front yardThree generously sized bedrooms
- 1 day |
- 17 |
- 1 |
Zillow last checked:
Listing updated:
Listed by:
HOMELIFE ELITE SERVICES REALTY INC.
Source: TRREB,MLS®#: E13623634 Originating MLS®#: Toronto Regional Real Estate Board
Originating MLS®#: Toronto Regional Real Estate BoardFacts & features
Interior
Bedrooms & bathrooms
- Bedrooms: 5
- Bathrooms: 4
Primary bedroom
- Description: Primary Bedroom
- Level: Second
- Area: 24.48 Square Meters
- Area source: Other
- Dimensions: 5.50 x 4.45
Bedroom
- Description: Foyer
- Level: Basement
- Area: 0 Square Meters
- Area source: Other
- Dimensions: 3.35 x 2.44
Bedroom 2
- Description: Bedroom 2
- Level: Second
- Area: 12.28 Square Meters
- Area source: Other
- Dimensions: 4.60 x 2.67
Bedroom 2
- Level: Basement
- Dimensions: 2.13 x 2.44
Bedroom 3
- Description: Bedroom 3
- Level: Second
- Area: 7.95 Square Meters
- Area source: Other
- Dimensions: 3.01 x 2.64
Breakfast
- Description: Breakfast
- Level: Main
- Area: 14.88 Square Meters
- Area source: Other
- Dimensions: 5.95 x 2.50
Dining room
- Description: Dining Room
- Level: Main
- Area: 11.34 Square Meters
- Area source: Other
- Dimensions: 3.48 x 3.26
Family room
- Description: Family Room
- Level: Main
- Area: 13.99 Square Meters
- Area source: Other
- Dimensions: 4.96 x 2.82
Kitchen
- Description: Kitchen
- Level: Main
- Area: 14.88 Square Meters
- Area source: Other
- Dimensions: 5.95 x 2.50
Living room
- Description: Living Room
- Level: Main
- Area: 25.2 Square Meters
- Area source: Other
- Dimensions: 5.05 x 4.99
Living room
- Level: Basement
- Dimensions: 3.96 x 3.05
Heating
- Forced Air, Gas
Cooling
- Central Air
Features
- None
- Basement: Finished
- Has fireplace: No
Interior area
- Living area range: 1500-2000 null
Property
Parking
- Total spaces: 6
- Parking features: Private
- Has attached garage: Yes
Features
- Stories: 2
- Pool features: None
Lot
- Size: 4,195 Square Feet
Details
- Parcel number: 264440027
Construction
Type & style
- Home type: SingleFamily
- Property subtype: Townhouse
Materials
- Brick
- Foundation: Concrete Block
- Roof: Asphalt Shingle
Utilities & green energy
- Sewer: Sewer
Community & HOA
Location
- Region: Ajax
Financial & listing details
- Annual tax amount: C$5,502
- Date on market: 7/31/2026
HOMELIFE ELITE SERVICES REALTY INC.
HOMELIFE ELITE SERVICES REALTY INC.
By pressing Contact Agent, you agree that the real estate professional identified above may call/text you about your search, which may involve use of automated means and pre-recorded/artificial voices. You don't need to consent as a condition of buying any property, goods, or services. Message/data rates may apply. You also agree to our Terms of Use. Zillow does not endorse any real estate professionals. We may share information about your recent and future site activity with your agent to help them understand what you're looking for in a home.
Price history
Price history is unavailable.
Public tax history
Tax history is unavailable.
Climate risks
Neighborhood: Village
Nearby schools
GreatSchools rating
No schools nearby
We couldn't find any schools near this home.
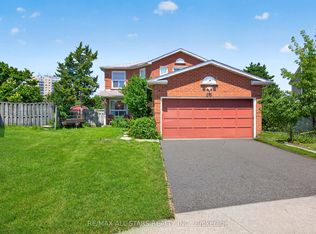
- C$874,9004 bd4 ba-- sqft68 Patterson Cres, Ajax, ON L1S6P3For Sale
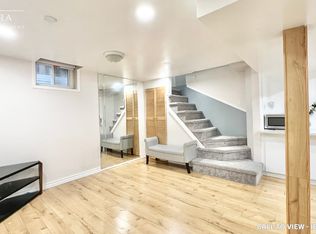
- C$--2 bd1 ba800 sqft55 Fearn Cres #2, Ajax, ON L1S5L4Off Market
- C$399,8981 bd1 ba-- sqft2 Westney Rd N #206, Ajax, ON L1T3H3For Sale

- C$829,0003 bd2 ba-- sqft2 Westney Rd N #PENTHOUSE 208, Ajax, ON L1T3H3For Sale
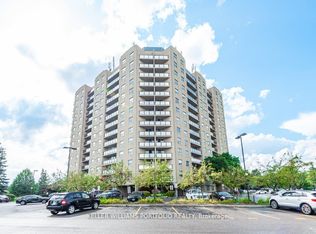
- C$--2 bd2 ba1k sqft2 Westney Rd N #1112, Ajax, ON L1T3H3Off Market
- C$499,5003 bd2 ba-- sqft2 Westney Rd N #1109, Ajax, ON L1T3H3For Sale
- C$500,0003 bd2 ba-- sqft2 Westney Rd N #1004, Ajax, ON L1T3H3For Sale
- C$479,9002 bd2 ba-- sqft2 Westney Rd N #602, Ajax, ON L1T3H3For Sale
Similar homes
- C$749,0004 bd3 ba-- sqft87 Radford Dr, Ajax, ON L1T 2E2For Sale
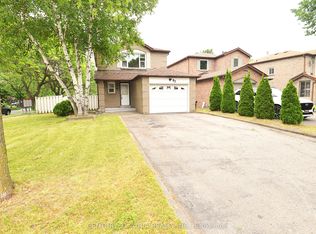 MLS ID #E13621534, CENTURY 21 ATRIA REALTY INC.. TRREB
 - C$799,9996 bd4 ba-- sqft95 Dobson Dr, Ajax, ON L1S 5G1For Sale
 MLS ID #E13626088, RIGHT AT HOME REALTY INC.. TRREB
 - C$798,0004 bd4 ba-- sqft216 Wright Cres, Ajax, ON L1S 6X2For Sale
 MLS ID #E13613378, RE/MAX ROUGE RIVER REALTY LTD.. TRREB
 - C$899,0004 bd4 ba-- sqft138 Reed Dr, Ajax, ON L1S 6V2For Sale
 MLS ID #E13617098, SUTTON GROUP-HERITAGE REALTY INC.. TRREB
 - C$799,0003 bd2 ba-- sqft59 Stockbridge Cres, Ajax, ON L1T 2G8For SaleMLS ID #E13619786, MAIN STREET REALTY LTD.. TRREB
- C$879,5004 bd4 ba-- sqft11 Bowers Ct, Ajax, ON L1T 2L6For SaleMLS ID #E13617096, RE/MAX HALLMARK FIRST GROUP REALTY LTD.. TRREB
- C$899,9884 bd4 ba-- sqft168 Large Cres, Ajax, ON L1T 2S4For SaleMLS ID #E13621224, HOMELIFE/FUTURE REALTY INC.. TRREB
- C$874,9004 bd4 ba-- sqft68 Patterson Cres, Ajax, ON L1S 6P3For SaleMLS ID #E13573138, RE/MAX ALL-STARS REALTY INC.. TRREB
- C$799,9994 bd3 ba-- sqft32 Millington Cres, Ajax, ON L1T 1R3For SaleMLS ID #E13552938, HOMELIFE TOP STAR REALTY INC.. TRREB
- C$719,9004 bd4 ba-- sqft7 Torr Ln, Ajax, ON L1S 7N1For SaleMLS ID #E13614218, RE/MAX REALTRON REALTY INC.. TRREB
- C$1,100,0004 bd3 ba-- sqft10 Rotherglen Rd S, Ajax, ON L1S 6L6For SaleMLS ID #E13606814, RE/MAX REALTRON REALTY INC.. TRREB
- C$819,0004 bd3 ba-- sqft44 Mill St, Ajax, ON L1S 6K5For SaleMLS ID #E13444956, HOMELIFE LANDMARK REALTY INC.. TRREB
- C$749,9003 bd2 ba-- sqft43 Barrett Cres, Ajax, ON L1T 2C4For SaleMLS ID #E13580728, HOMELIFE MAPLE LEAF REALTY LTD.. TRREB
- C$649,0005 bd4 ba-- sqft24 Cullcastle St, Ajax, ON L1S 0A9For SaleMLS ID #E13626634, RE/MAX REALTRON REALTY INC.. TRREB
- C$700,0003 bd2 ba-- sqft31 Elm St, Ajax, ON L1S 1W5For SaleMLS ID #E13596868, MODERN SOLUTION REALTY INC.. TRREB
- C$749,9003 bd2 ba-- sqft96 Chatfield Dr, Ajax, ON L1T 2J8For SaleMLS ID #E13547114, Royal LePage Our Neighbourhood Realty. TRREB
- C$1,089,0005 bd4 ba-- sqft35 Magill Dr, Ajax, ON L1T 3H7For SaleMLS ID #E13627498, CENTURY 21 INNOVATIVE REALTY INC.. TRREB
- C$799,0003 bd3 ba-- sqft95 Chalmers Cres, Ajax, ON L1S 5Z6For SaleMLS ID #E13580780, RE/MAX REALTRON REALTY INC.. TRREB
- C$799,9903 bd3 ba-- sqft138 Angus Dr, Ajax, ON L1S 5G8For SaleMLS ID #E13603436, RE/MAX REALTRON REALTY INC.. TRREB
- C$855,0004 bd4 ba-- sqft25 Chalmers Cres, Ajax, ON L1S 5Z5For SaleMLS ID #E13562114, HOMELIFE/MIRACLE REALTY LTD. TRREB
