Welcome to this beautiful Renovated and Freshly Painted Detached 3 Bedrooms home with big Driveway in the highly desirable Central West Ajax, a family friendly neighborhood known for it's convenience. This well maintained home offers a bright and functional layout, ideal for comfortable everyday living. The main floor features spacious living and dining areas filled with natural light, along with a beautiful kitchen. The upper level offers 3 generously good sized bedrooms, providing ample space for the whole family. Enjoy a private backyard, perfect for relaxing or entertaining. located close to schools, parks, shopping, public transit, and all essential amenities. Move-in ready an excellent opportunity to own a well cared home in a prime location.
For sale
C$749,900
43 Barrett Cres, Ajax, ON L1T 2C4
3beds
2baths
Single Family Residence
Built in ----
3,019 Square Feet Lot
$-- Zestimate®
C$--/sqft
C$-- HOA
What's special
Big drivewayBright and functional layoutBeautiful kitchen
- 8 hours |
- 3 |
- 0 |
Zillow last checked:
Listing updated:
Listed by:
HOMELIFE MAPLE LEAF REALTY LTD.
Source: TRREB,MLS®#: E13580728 Originating MLS®#: Toronto Regional Real Estate Board
Originating MLS®#: Toronto Regional Real Estate BoardFacts & features
Interior
Bedrooms & bathrooms
- Bedrooms: 3
- Bathrooms: 2
Primary bedroom
- Level: Second
- Dimensions: 4.08 x 3.11
Bedroom 2
- Level: Second
- Dimensions: 3.53 x 2.76
Bedroom 3
- Level: Second
- Dimensions: 3.51 x 2.62
Dining room
- Level: Main
- Dimensions: 6.06 x 3.39
Kitchen
- Level: Main
- Dimensions: 3.61 x 2.6
Laundry
- Level: Basement
- Dimensions: 2.05 x 1.66
Living room
- Level: Main
- Dimensions: 6.06 x 3.39
Recreation
- Level: Basement
- Dimensions: 5.51 x 2.94
Heating
- Forced Air, Electric
Cooling
- Central Air
Features
- Other
- Basement: Finished
- Has fireplace: No
Interior area
- Living area range: 1100-1500 null
Video & virtual tour
Property
Parking
- Total spaces: 3
- Parking features: Garage
- Has garage: Yes
Features
- Stories: 2
- Pool features: None
Lot
- Size: 3,019 Square Feet
- Features: Park, School
Details
- Parcel number: 264250033
Construction
Type & style
- Home type: SingleFamily
- Property subtype: Single Family Residence
Materials
- Brick
- Foundation: Concrete
- Roof: Asphalt Shingle
Utilities & green energy
- Sewer: Sewer
Community & HOA
Location
- Region: Ajax
Financial & listing details
- Annual tax amount: C$4,954
- Date on market: 7/18/2026
HOMELIFE MAPLE LEAF REALTY LTD.
HOMELIFE MAPLE LEAF REALTY LTD.
By pressing Contact Agent, you agree that the real estate professional identified above may call/text you about your search, which may involve use of automated means and pre-recorded/artificial voices. You don't need to consent as a condition of buying any property, goods, or services. Message/data rates may apply. You also agree to our Terms of Use. Zillow does not endorse any real estate professionals. We may share information about your recent and future site activity with your agent to help them understand what you're looking for in a home.
Price history
Price history is unavailable.
Public tax history
Tax history is unavailable.
Climate risks
Neighborhood: Westney Heights
Nearby schools
GreatSchools rating
No schools nearby
We couldn't find any schools near this home.

- C$1,2501 bd1 ba-- sqft63 Barrett Cres #BASEMENT, Ajax, ON L1T2C5For Rent
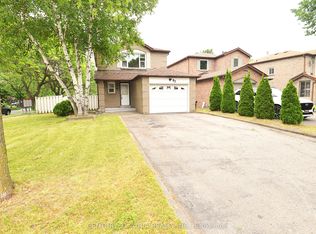
- C$799,0003 bd3 ba-- sqft87 Radford Dr, Ajax, ON L1T2E2For Sale
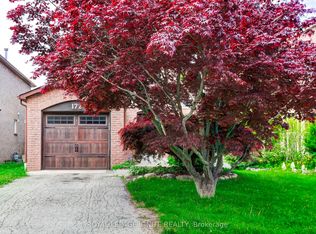
- C$699,9994 bd2 ba-- sqft172 Radford Dr, Ajax, ON L1T2C2For Sale
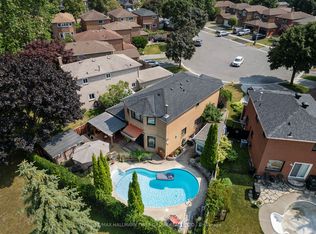
- C$949,5004 bd4 ba-- sqft11 Bowers Ct, Ajax, ON L1T2L6For Sale
- C$775,0003 bd2 ba-- sqft80 Brockman Cres, Ajax, ON L1T2L7For Sale
- C$829,9003 bd2 ba-- sqft113 Daniels Cres, Ajax, ON L1T1Z1For Sale
- C$--1 bd1 ba750 sqft32 Large Cres #2, Ajax, ON L1T2R5Off Market
- C$3,2003 bd3 ba-- sqft164 Daniels Cres, Ajax, ON L1T1Z3For Rent
Similar homes
- C$799,0003 bd3 ba-- sqft87 Radford Dr, Ajax, ON L1T 2E2For SaleMLS ID #E13567432, CENTURY 21 ATRIA REALTY INC.. TRREB
- C$769,9003 bd3 ba-- sqft23 Lachlan Dr, Ajax, ON L1T 1P1For Sale
 MLS ID #E13564654, RE/MAX HALLMARK REALTY LTD.. TRREB
 - C$749,9003 bd2 ba-- sqft96 Chatfield Dr, Ajax, ON L1T 2J8For Sale
 MLS ID #E13547114, Royal LePage Our Neighbourhood Realty. TRREB
 - C$694,9993 bd2 ba-- sqft54 Deverill Cres, Ajax, ON L1T 1S7For Sale
 MLS ID #E13572108, Strive Realty Ltd.. TRREB
 - C$799,0003 bd3 ba-- sqft95 Chalmers Cres, Ajax, ON L1S 5Z6For SaleMLS ID #E13580780, RE/MAX REALTRON REALTY INC.. TRREB
- C$949,5004 bd4 ba-- sqft11 Bowers Ct, Ajax, ON L1T 2L6For SaleMLS ID #E13578386, RE/MAX HALLMARK FIRST GROUP REALTY LTD.. TRREB
- C$775,0003 bd2 ba-- sqft80 Brockman Cres, Ajax, ON L1T 2L7For SaleMLS ID #E13459856, RE/MAX COMMUNITY REALTY INC.. TRREB
- C$829,9003 bd2 ba-- sqft113 Daniels Cres, Ajax, ON L1T 1Z1For SaleMLS ID #E13541644, Century 21 Infinity Realty Inc.. TRREB
- C$899,9003 bd3 ba-- sqft15 Ravenscroft Rd, Ajax, ON L1T 1V7For SaleMLS ID #E13571952, RE/MAX HALLMARK EASTERN REALTY. TRREB
- C$779,0004 bd2 ba-- sqft82 Chatfield Dr, Ajax, ON L1T 2J9For SaleMLS ID #E13241144, CITYSCAPE REAL ESTATE LTD.. TRREB
- C$899,9993 bd4 ba-- sqft25 Jonesridge Dr, Ajax, ON L1T 4Z6For SaleMLS ID #E13565218, CENTURY 21 PERCY FULTON LTD.. TRREB
- C$874,9004 bd4 ba-- sqft68 Patterson Cres, Ajax, ON L1S 6P3For SaleMLS ID #E13573138, RE/MAX ALL-STARS REALTY INC.. TRREB
- C$799,8884 bd4 ba-- sqft31 Carnelly Cres, Ajax, ON L1T 2H5For SaleMLS ID #E13529562, CENTURY 21 ATRIA REALTY INC.. TRREB
- C$899,9003 bd3 ba-- sqft2 Armitage Cres, Ajax, ON L1T 4G6For SaleMLS ID #E13570596, COMFLEX REALTY INC.. TRREB
- C$899,0005 bd2 ba-- sqft30 Linton Ave E, Ajax, ON L1T 2X6For SaleMLS ID #E13580876, NEWGEN REALTY EXPERTS. TRREB
- C$750,0003 bd2 ba-- sqft11 Carr Dr, Ajax, ON L1T 3E1For SaleMLS ID #E13477232, REVEL REALTY INC.. TRREB
- C$850,0003 bd4 ba-- sqft55 Unsworth Cres, Ajax, ON L1T 4X3For SaleMLS ID #E13563274, CENTURY 21 PERCY FULTON LTD.. TRREB
- C$699,9994 bd2 ba-- sqft172 Radford Dr, Ajax, ON L1T 2C2For SaleMLS ID #E12845894, ROYAL LEPAGE IGNITE REALTY. TRREB
- C$799,9994 bd3 ba-- sqft32 Millington Cres, Ajax, ON L1T 1R3For SaleMLS ID #E13552938, HOMELIFE TOP STAR REALTY INC.. TRREB
- C$899,9006 bd4 ba-- sqft5 Plowman Dr, Ajax, ON L1S 6R7For SaleMLS ID #E13571986, RE/MAX COMMUNITY REALTY INC.. TRREB
