Welcome to 15 Ravenscroft Road in one of Ajax's most desirable family-friendly neighbourhoods! Pride of ownership is evident throughout this beautifully maintained home, offering over 2,000 sq. ft. of finished living space designed for comfortable family living. With 3 spacious bedrooms, 3 bathrooms, including a private primary ensuite, this home combines functionality with timeless style. The bright and inviting main floor features an open-concept layout that's perfect for everyday living and entertaining. Gather around the cozy natural wood-burning fireplace or enjoy the flexibility of the main-floor office, which could easily be converted into a mudroom or additional storage space to suit your family's needs. The fully finished basement adds even more living space with a large recreation room, offering endless possibilities for a family room, games area, home gym, or playroom. Thoughtfully updated over the years, the home features several newer windows and doors and has been tastefully decorated throughout, making it truly move-in ready. Ideally located close to excellent schools, public transit, places of worship, parks, shopping, restaurants, and all the amenities Ajax has to offer, this home delivers the perfect balance of convenience and community. Whether you're purchasing your first family home or looking for more space, 15 Ravenscroft Road offers the comfort, location, and lifestyle you've been searching for. Book your private showing today!
For sale
C$899,900
15 Ravenscroft Rd, Ajax, ON L1T 1V7
3beds
3baths
Single Family Residence
Built in ----
3,939 Square Feet Lot
$-- Zestimate®
C$--/sqft
C$-- HOA
What's special
Open-concept layoutCozy natural wood-burning fireplaceMain-floor officeFully finished basementLarge recreation roomTastefully decorated throughout
- 4 hours |
- 5 |
- 0 |
Zillow last checked:
Listing updated:
Listed by:
RE/MAX HALLMARK EASTERN REALTY
Source: TRREB,MLS®#: E13571952 Originating MLS®#: Central Lakes Association of REALTORS
Originating MLS®#: Central Lakes Association of REALTORSFacts & features
Interior
Bedrooms & bathrooms
- Bedrooms: 3
- Bathrooms: 3
Primary bedroom
- Level: Second
- Dimensions: 6.38 x 4.41
Bedroom 2
- Level: Second
- Dimensions: 5.26 x 2.52
Bedroom 3
- Level: Second
- Dimensions: 4.17 x 3.38
Bathroom
- Level: Main
- Dimensions: 1.55 x 1.5
Bathroom
- Level: Second
- Dimensions: 2.39 x 2.52
Bathroom
- Level: Second
- Dimensions: 2.92 x 2.26
Dining room
- Level: Main
- Dimensions: 2.73 x 2.61
Kitchen
- Level: Main
- Dimensions: 5.04 x 2.52
Living room
- Level: Main
- Dimensions: 6.31 x 3.42
Office
- Level: Main
- Dimensions: 1.91 x 3.59
Recreation
- Level: Lower
- Dimensions: 5.42 x 5.8
Utility room
- Level: Lower
- Dimensions: 3.32 x 3.21
Heating
- Forced Air, Gas
Cooling
- Central Air
Features
- None
- Basement: Full,Finished
- Has fireplace: Yes
- Fireplace features: Wood Burning Stove
Interior area
- Living area range: 1500-2000 null
Video & virtual tour
Property
Parking
- Total spaces: 3
- Parking features: Available, Private Double
- Has garage: Yes
Features
- Stories: 2
- Patio & porch: Deck, Porch
- Exterior features: Awning(s), Landscaped
- Pool features: None
Lot
- Size: 3,939 Square Feet
- Features: Park, Place Of Worship, Public Transit, School
Details
- Parcel number: 0
Construction
Type & style
- Home type: SingleFamily
- Property subtype: Single Family Residence
Materials
- Brick
- Foundation: Poured Concrete
- Roof: Asphalt Shingle
Utilities & green energy
- Sewer: Septic
Community & HOA
Location
- Region: Ajax
Financial & listing details
- Annual tax amount: C$5,774
- Date on market: 7/16/2026
RE/MAX HALLMARK EASTERN REALTY
RE/MAX HALLMARK EASTERN REALTY
By pressing Contact Agent, you agree that the real estate professional identified above may call/text you about your search, which may involve use of automated means and pre-recorded/artificial voices. You don't need to consent as a condition of buying any property, goods, or services. Message/data rates may apply. You also agree to our Terms of Use. Zillow does not endorse any real estate professionals. We may share information about your recent and future site activity with your agent to help them understand what you're looking for in a home.
Price history
Price history is unavailable.
Public tax history
Tax history is unavailable.
Climate risks
Neighborhood: Westney Heights
Nearby schools
GreatSchools rating
No schools nearby
We couldn't find any schools near this home.
- C$---- bd-- ba-- sqft55 Addley Cres, Ajax, ON L1T1V3Off Market
- C$--2 bd1 ba1k sqft1 Ravenscroft Rd #BASEMENT, Ajax, ON L1T1V7Off Market
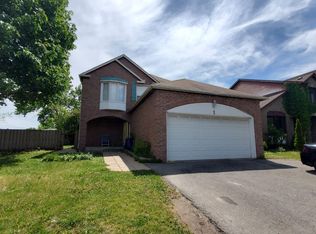
- C$1,199,0006 bd5 ba-- sqft4 Beaumont Dr, Ajax, ON L1T1R9For Sale

- C$859,9004 bd2 ba-- sqft25 Stockbridge Cres, Ajax, ON L1T2H2For Sale

- C$800,0003 bd3 ba-- sqft53 Hettersley Dr, Ajax, ON L1T1S1For Sale
- C$799,8884 bd4 ba-- sqft31 Carnelly Cres, Ajax, ON L1T2H5For Sale
- C$1,7002 bd1 ba-- sqft27 Ventris Dr #BASEMENT, Ajax, ON L1T1V1For Rent
- C$1,7502 bd1 ba-- sqft29 Brightly Dr, Ajax, ON L1T1S5For Rent
Similar homes
- C$874,9004 bd4 ba-- sqft68 Patterson Cres, Ajax, ON L1S 6P3For Sale
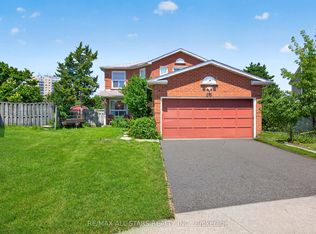 MLS ID #E13573138, RE/MAX ALL-STARS REALTY INC.. TRREB
 - C$899,9006 bd4 ba-- sqft5 Plowman Dr, Ajax, ON L1S 6R7For Sale
 MLS ID #E13571986, RE/MAX COMMUNITY REALTY INC.. TRREB
 - C$899,9003 bd3 ba-- sqft2 Armitage Cres, Ajax, ON L1T 4G6For Sale
 MLS ID #E13570596, COMFLEX REALTY INC.. TRREB
 - C$769,9003 bd3 ba-- sqft23 Lachlan Dr, Ajax, ON L1T 1P1For Sale
 MLS ID #E13564654, RE/MAX HALLMARK REALTY LTD.. TRREB
 - C$799,0003 bd3 ba-- sqft87 Radford Dr, Ajax, ON L1T 2E2For SaleMLS ID #E13567432, CENTURY 21 ATRIA REALTY INC.. TRREB
- C$899,9993 bd4 ba-- sqft25 Jonesridge Dr, Ajax, ON L1T 4Z6For SaleMLS ID #E13565218, CENTURY 21 PERCY FULTON LTD.. TRREB
- C$899,0006 bd4 ba-- sqft29 Hemans Ct, Ajax, ON L1T 4B9For SaleMLS ID #E13560418, HOMELIFE/MIRACLE REALTY LTD. TRREB
- C$694,9993 bd2 ba-- sqft54 Deverill Cres, Ajax, ON L1T 1S7For SaleMLS ID #E13572108, Strive Realty Ltd.. TRREB
- C$855,0004 bd4 ba-- sqft25 Chalmers Cres, Ajax, ON L1S 5Z5For SaleMLS ID #E13562114, HOMELIFE/MIRACLE REALTY LTD. TRREB
- C$799,9994 bd3 ba-- sqft32 Millington Cres, Ajax, ON L1T 1R3For SaleMLS ID #E13552938, HOMELIFE TOP STAR REALTY INC.. TRREB
- C$959,0004 bd4 ba-- sqft138 Reed Dr, Ajax, ON L1S 6V2For SaleMLS ID #E13567174, SUTTON GROUP-HERITAGE REALTY INC.. TRREB
- C$974,0004 bd3 ba-- sqft7 Dingley Ct, Ajax, ON L1S 6B5For SaleMLS ID #E13566518, RE/MAX CROSSROADS REALTY INC.. TRREB
- C$920,0003 bd3 ba-- sqft76 Cornwall Dr, Ajax, ON L1T 3E9For SaleMLS ID #E13238604, Royal LePage Frank Real Estate. TRREB
- C$799,8884 bd4 ba-- sqft31 Carnelly Cres, Ajax, ON L1T 2H5For SaleMLS ID #E13529562, CENTURY 21 ATRIA REALTY INC.. TRREB
- C$749,9003 bd2 ba-- sqft96 Chatfield Dr, Ajax, ON L1T 2J8For SaleMLS ID #E13547114, Royal LePage Our Neighbourhood Realty. TRREB
- C$829,9003 bd2 ba-- sqft113 Daniels Cres, Ajax, ON L1T 1Z1For SaleMLS ID #E13541644, Century 21 Infinity Realty Inc.. TRREB
- C$859,9004 bd2 ba-- sqft25 Stockbridge Cres, Ajax, ON L1T 2H2For SaleMLS ID #E13458424, RE/MAX ELEVATE. TRREB
- C$825,0003 bd3 ba-- sqft92 Booth Cres, Ajax, ON L1Z 1H7For SaleMLS ID #E13548108, ROYAL HERITAGE REALTY LTD.. TRREB
- C$899,9984 bd3 ba-- sqft43 McSweeney Cres, Ajax, ON L1T 4G2For SaleMLS ID #E13488890, RE/MAX ELEVATE. TRREB
- C$775,0003 bd3 ba-- sqft35 Ventura Ln, Ajax, ON L1T 0C4For SaleMLS ID #E13554044, INTERNATIONAL REALTY FIRM, INC.. TRREB
