Absolutely spectacular home nestled on a quiet, family-friendly court, set on an impressive 84-ft lot with exceptional curb appeal and professionally landscaped front and back gardens. Step inside to a beautifully renovated, open-concept main floor featuring gleaming hardwood floors, abundant natural light, and a dream chef's kitchen complete with ample cabinetry and premium stainless steel appliances. Designed with entertaining in mind, this home also offers the convenience of main floor laundry. Step outside to your own private backyard retreat-a true showstopper with perfectly manicured gardens, an oversized shed, and an incredible outdoor space you'll enjoy all season long. Upstairs, you'll find four spacious bedrooms, all with hardwood floors and generous closet space. The finished basement is equally impressive, featuring large windows, a cozy fireplace, and a stunning wet bar-perfect for hosting family and friends.Impeccably maintained, move-in ready, and showcasing evident pride of ownership, this home is truly clean as a whistle. Ideally located just minutes from the GO Train, Highway 401, and public transit, offering unbeatable convenience. A perfect fit for upsizers, growing families, or anyone looking for an exceptional home on a stunning lot. Don't miss this one-show and sell!
Under contract
C$974,000
7 Dingley Ct, Ajax, ON L1S 6B5
4beds
3baths
Single Family Residence
Built in ----
-- sqft lot
$-- Zestimate®
C$--/sqft
C$-- HOA
What's special
Exceptional curb appealGleaming hardwood floorsAbundant natural lightAmple cabinetryPremium stainless steel appliancesMain floor laundryPrivate backyard retreat
- 2 days |
- 15 |
- 1 |
Zillow last checked:
Listing updated:
Listed by:
RE/MAX CROSSROADS REALTY INC.
Source: TRREB,MLS®#: E13566518 Originating MLS®#: Toronto Regional Real Estate Board
Originating MLS®#: Toronto Regional Real Estate BoardFacts & features
Interior
Bedrooms & bathrooms
- Bedrooms: 4
- Bathrooms: 3
Primary bedroom
- Level: Second
- Dimensions: 4.5 x 3.13
Bedroom 2
- Level: Second
- Dimensions: 3.42 x 2.97
Bedroom 3
- Level: Second
- Dimensions: 2.96 x 3.13
Bedroom 4
- Level: Second
- Dimensions: 2.93 x 2.65
Breakfast
- Level: Main
- Dimensions: 2.53 x 2.49
Dining room
- Level: Main
- Dimensions: 2.3 x 2.4
Exercise room
- Level: Basement
- Dimensions: 3.6 x 2.59
Game room
- Level: Basement
- Dimensions: 6.04 x 1.87
Kitchen
- Level: Main
- Dimensions: 3.14 x 4.6
Laundry
- Level: Main
- Dimensions: 1.58 x 2.34
Living room
- Level: Main
- Dimensions: 5.3 x 3.55
Other
- Level: Basement
- Dimensions: 2.66 x 3.04
Recreation
- Level: Basement
- Dimensions: 7.47 x 3.75
Heating
- Forced Air, Gas
Cooling
- Central Air
Appliances
- Included: Bar Fridge, Built-In Oven, Water Heater Owned
Features
- Basement: Finished
- Has fireplace: Yes
Interior area
- Living area range: 1500-2000 null
Video & virtual tour
Property
Parking
- Total spaces: 6
- Parking features: Garage Door Opener
- Has garage: Yes
Features
- Stories: 2
- Pool features: None
Details
- Parcel number: 264420019
Construction
Type & style
- Home type: SingleFamily
- Property subtype: Single Family Residence
Materials
- Brick, Vinyl Siding
- Foundation: Concrete
- Roof: Asphalt Shingle
Utilities & green energy
- Sewer: Sewer
Community & HOA
Location
- Region: Ajax
Financial & listing details
- Annual tax amount: C$7,386
- Date on market: 7/15/2026
RE/MAX CROSSROADS REALTY INC.
RE/MAX CROSSROADS REALTY INC.
By pressing Contact Agent, you agree that the real estate professional identified above may call/text you about your search, which may involve use of automated means and pre-recorded/artificial voices. You don't need to consent as a condition of buying any property, goods, or services. Message/data rates may apply. You also agree to our Terms of Use. Zillow does not endorse any real estate professionals. We may share information about your recent and future site activity with your agent to help them understand what you're looking for in a home.
Price history
Price history is unavailable.
Public tax history
Tax history is unavailable.
Climate risks
Neighborhood: Village
Nearby schools
GreatSchools rating
No schools nearby
We couldn't find any schools near this home.
- C$--2 bd1 ba800 sqft55 Fearn Cres #2, Ajax, ON L1S5L4Off Market
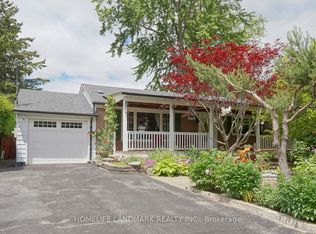
- C$819,0004 bd3 ba-- sqft44 Mill St, Ajax, ON L1S6K5For Sale
- C$1,299,0003 bd2 ba-- sqft515 Kingston Rd W, Ajax, ON L1S6M1For Sale

- C$769,9003 bd3 ba-- sqft23 Lachlan Dr, Ajax, ON L1T1P1For Sale

- C$996,0004 bd3 ba-- sqft35 Rotherglen Rd S, Ajax, ON L1S5K8For Sale
- C$--2 bd1 ba400 sqft10 Deverill Cres #2, Ajax, ON L1T1S4Off Market
- C$1,6001 bd1 ba-- sqft1 Bramwell Dr, Ajax, ON L1S5L1For Rent
- C$1,7502 bd1 ba-- sqft20 Leah Cres #BASEMENT, Ajax, ON L1T3J2For Rent
Similar homes
- C$799,0004 bd2 ba-- sqft11 Hiley Ave, Ajax, ON L1S 6H3For Sale
 MLS ID #E13423518, CENTURY 21 LEADING EDGE REALTY INC.. TRREB
 - C$988,0004 bd3 ba-- sqft16 Nobbs Dr, Ajax, ON L1T 4L9For Sale
 MLS ID #E13462296, SUTTON GROUP-HERITAGE REALTY INC.. TRREB
 - C$999,9005 bd4 ba-- sqft1322 Redwood Ln, Pickering, ON L1X 1C5For Sale
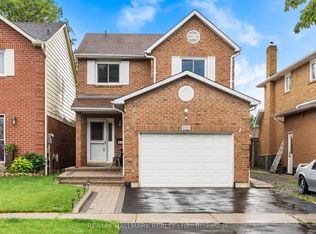 MLS ID #E13531492, RE/MAX HALLMARK REALTY LTD.. TRREB
 - C$1,059,0005 bd4 ba-- sqft77 Bambridge St, Ajax, ON L1Z 1R2For Sale
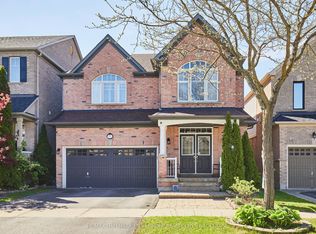 MLS ID #E13542560, RE/MAX HALLMARK FIRST GROUP REALTY LTD. , BROKERAGE. TRREB
 - C$749,9003 bd2 ba-- sqft42 Hewitt Cres, Ajax, ON L1S 7A4For SaleMLS ID #E13555982, CENTURY 21 LEADING EDGE REALTY INC.. TRREB
- C$1,197,8005 bd4 ba-- sqft51 Annie Cres, Ajax, ON L1T 3Z4For SaleMLS ID #E13531630, SUTTON GROUP-HERITAGE REALTY INC.. TRREB
- C$1,049,0005 bd4 ba-- sqft128 Marica Ave, Oshawa, ON L1G 3G8For SaleMLS ID #E13579232, CENTURY 21 LEADING EDGE REALTY INC.. TRREB
- C$839,0003 bd2 ba-- sqft49 Gilmour Dr, Ajax, ON L1S 5J4For SaleMLS ID #E13497410, RE/MAX ROUGE RIVER REALTY LTD.. TRREB
- C$899,9005 bd4 ba-- sqft44 Mourning Dove Cres, Toronto, ON M1B 6A8For SaleMLS ID #E13561880, RE/MAX ACE REALTY INC.. TRREB
- C$999,0004 bd3 ba-- sqft38 Lipton Cres, Whitby, ON L1R 1W7For SaleMLS ID #E13513422, Royal Lepage Kawartha Lakes Realty Inc.. TRREB
- C$950,0003 bd3 ba-- sqft6 Fawn Ct, Whitby, ON L1P 1L5For SaleMLS ID #E13507736, COLDWELL BANKER THE REAL ESTATE CENTRE. TRREB
- C$750,0003 bd3 ba-- sqft523 Church St N, Ajax, ON L1T 4B8For SaleMLS ID #E13531400, CENTURY 21 PERCY FULTON LTD.. TRREB
- C$777,0004 bd3 ba-- sqft405 Bernhard Cres, Oshawa, ON L1G 2B7For SaleMLS ID #E13570568, Keller Williams Energy Real Estate. TRREB
- C$999,9004 bd3 ba-- sqft50 Fallingbrook St, Whitby, ON L1R 1L8For SaleMLS ID #E13211336, HOMELIFE BROADWAY REALTY INC.. TRREB
- C$1,089,0004 bd3 ba-- sqft4 Martinet St, Whitby, ON L1N 8K8For SaleMLS ID #E13543494, RE/MAX CROSSTOWN REALTY INC.. TRREB
- C$1,199,9004 bd3 ba-- sqft11 Canmore Blvd, Toronto, ON M1C 3T3For SaleMLS ID #E13555096, RE/MAX ROUGE RIVER REALTY LTD.. TRREB
- C$1,199,9006 bd4 ba-- sqft490 Old Harwood Ave, Ajax, ON L1T 3L1For SaleMLS ID #E13096118, RE/MAX REAL ESTATE CENTRE INC.. TRREB
- C$1,199,9004 bd4 ba-- sqft79 Jevons Dr, Ajax, ON L1Z 0T6For SaleMLS ID #E13219128, CENTURY 21 WENDA ALLEN REALTY. TRREB
- C$875,9002 bd1 ba-- sqft1986 Guild Rd, Pickering, ON L1V 1Y1For SaleMLS ID #E13422864, CENTURY 21 PERCY FULTON LTD.. TRREB
- C$899,0004 bd3 ba-- sqft111 Knowles Dr, Toronto, ON M1X 1T4For SaleMLS ID #E13551238, HOMELIFE LANDMARK REALTY INC.. TRREB
