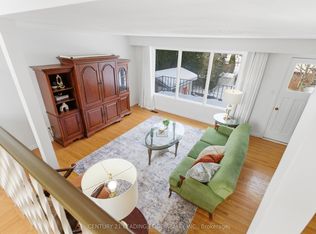
Welcome to 128 Marica Ave, a rare opportunity to own a distinctive bungalow backing onto a breathtaking wooded ravine in one of Oshawa's most sought-after neighbourhoods. Nestled on a quiet, mature street, this spacious 4+1 bedroom, 4 bathroom home offers the perfect blend of privacy, comfort, and natural beauty. Featuring a classic, functional layout with bright principal rooms, large windows, and a modern kitchen, this home is designed for both everyday living and effortless entertaining. The finished lower level provides incredible flexibility with additional living space, a fifth bedroom, and room for a home office, gym, or extended family. Step outside to your private backyard retreat and enjoy stunning ravine views, mature trees, and a peaceful setting rarely found in the city. Conveniently located close to top-rated schools, parks, shopping, transit, and major highways, this exceptional property offers the perfect balance of nature and convenience. Rarely do ravine properties of this calibre become available. Don't miss your chance to own a truly special home in the heart of Oshawa.
For sale
C$999,999
128 Marica Ave, Oshawa, ON L1G 3G8
5beds
4baths
Single Family Residence
Built in ----
9,866 Square Feet Lot
$-- Zestimate®
C$--/sqft
C$-- HOA
What's special
- 15 days |
- 26 |
- 0 |
Zillow last checked:
Listing updated:
Listed by:
CENTURY 21 LEADING EDGE REALTY INC.
Source: TRREB,MLS®#: E13579232 Originating MLS®#: Toronto Regional Real Estate Board
Originating MLS®#: Toronto Regional Real Estate BoardFacts & features
Interior
Bedrooms & bathrooms
- Bedrooms: 5
- Bathrooms: 4
Primary bedroom
- Level: Main
- Dimensions: 5.14 x 4.78
Bedroom 2
- Level: Main
- Dimensions: 4.39 x 3.71
Bedroom 3
- Level: Main
- Dimensions: 4.78 x 3.21
Bedroom 4
- Level: Main
- Dimensions: 4.78 x 3.49
Bedroom 5
- Level: Basement
- Dimensions: 4.81 x 2.89
Dining room
- Level: Main
- Dimensions: 5.54 x 3.5
Family room
- Level: Main
- Dimensions: 6.07 x 4.96
Kitchen
- Level: Main
- Dimensions: 6.12 x 3.38
Laundry
- Level: Main
- Dimensions: 2.54 x 2.21
Living room
- Level: Basement
- Dimensions: 9.54 x 4.84
Recreation
- Level: Basement
- Dimensions: 9.11 x 4.43
Heating
- Forced Air, Gas
Cooling
- Central Air
Features
- Central Vacuum, Primary Bedroom - Main Floor
- Basement: Finished with Walk-Out
- Has fireplace: Yes
Interior area
- Living area range: 2500-3000 null
Property
Parking
- Total spaces: 6
- Parking features: Private
- Has garage: Yes
Features
- Pool features: None
Lot
- Size: 9,866 Square Feet
- Features: Ravine, River/Stream, Wooded/Treed
Details
- Parcel number: 162840034
Construction
Type & style
- Home type: SingleFamily
- Architectural style: Bungalow
- Property subtype: Single Family Residence
Materials
- Stone
- Foundation: Concrete
- Roof: Other
Utilities & green energy
- Sewer: Sewer
Community & HOA
Location
- Region: Oshawa
Financial & listing details
- Annual tax amount: C$10,168
- Date on market: 7/17/2026
CENTURY 21 LEADING EDGE REALTY INC.
CENTURY 21 LEADING EDGE REALTY INC.
By pressing Contact Agent, you agree that the real estate professional identified above may call/text you about your search, which may involve use of automated means and pre-recorded/artificial voices. You don't need to consent as a condition of buying any property, goods, or services. Message/data rates may apply. You also agree to our Terms of Use. Zillow does not endorse any real estate professionals. We may share information about your recent and future site activity with your agent to help them understand what you're looking for in a home.
Price history
Price history is unavailable.
Public tax history
Tax history is unavailable.
Climate risks
Neighborhood: Centennial
Nearby schools
GreatSchools rating
No schools nearby
We couldn't find any schools near this home.
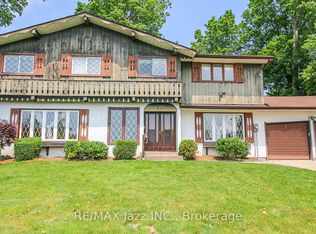
- C$899,9004 bd4 ba-- sqft103 Gardenia Ct, Oshawa, ON L1G3G6For Sale
- C$--3 bd3 ba1.6k sqft1007 Mary St N #1, Oshawa, ON L1G5G7Off Market
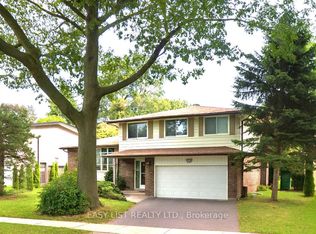
- C$1,429,9004 bd3 ba-- sqft169 Marica Ave, Oshawa, ON L1G3G9For Sale

- C$880,0004 bd3 ba-- sqft1035 Oshawa Blvd N, Oshawa, ON L1G5V7For Sale
- C$3,1003 bd2 ba-- sqft37 Caledon Ct, Oshawa, ON L1G7L6For Rent
- C$--2 bd2 ba-- sqft1140 Mary St N #2-BEDROOM, Oshawa, ON L1G5H1Off Market
- C$--1 bd1 ba-- sqft1140 Mary St N #1-BEDROOM, Oshawa, ON L1G5H1Off Market
- C$--1 bd1 ba-- sqft1140 Mary St N #1B-1BA, Oshawa, ON L1G5H1Off Market
Similar homes
- C$934,9004 bd4 ba-- sqft481 Camelot Dr W, Oshawa, ON L1K 1M5For Sale
 MLS ID #E13607430, CENTURY 21 REGAL REALTY INC.. TRREB
 - C$1,019,9004 bd4 ba-- sqft6 Saddlebrook Ct, Clarington, ON L1E 2C5For Sale
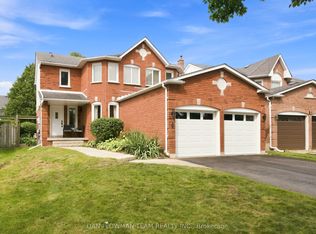 MLS ID #E13617856, DAN PLOWMAN TEAM REALTY INC.. TRREB
 - C$949,9906 bd4 ba-- sqft1773 Badgley Dr, Oshawa, ON L1K 0H5For Sale
 MLS ID #E13550334, RE/MAX HALLMARK FIRST GROUP REALTY LTD.. TRREB
 - C$858,0004 bd3 ba-- sqft581 Arnhem Dr, Oshawa, ON L1G 2J7For Sale
 MLS ID #E13507600, CENTURY 21 LEADING EDGE REALTY INC.. TRREB
 - C$739,9003 bd2 ba-- sqft489 Crestwood Dr, Oshawa, ON L1G 2R4For SaleMLS ID #E13625130, Royal LePage Frank Real Estate. TRREB
- C$1,049,0004 bd3 ba-- sqft56 Glenabbey Dr, Clarington, ON L1E 2B5For SaleMLS ID #E13597970, Royal LePage Our Neighbourhood Realty. TRREB
- C$699,0004 bd3 ba-- sqft733 Tarn Ct, Oshawa, ON L1J 6Y8For SaleMLS ID #E13613430, DAN PLOWMAN TEAM REALTY INC.. TRREB
- C$975,0003 bd2 ba-- sqft45 Rosemarie Cres, Whitby, ON L1M 1G6For SaleMLS ID #E13613342, ROYAL LEPAGE REAL ESTATE SERVICES LTD.. TRREB
- C$1,149,9007 bd4 ba-- sqft872 Corbetts Rd, Oshawa, ON L1K 2E1For SaleMLS ID #E13539918, RE/MAX ULTIMATE REALTY INC.. TRREB
- C$1,170,0006 bd4 ba-- sqft128 Sutherland Ave, Oshawa, ON L1G 2G5For SaleMLS ID #E13022582, SUTTON GROUP-ADMIRAL REALTY INC.. TRREB
- C$818,0003 bd4 ba-- sqft662 Merlin Ct, Oshawa, ON L1K 1M3For SaleMLS ID #E13578706, HOMELIFE LANDMARK REALTY INC.. TRREB
- C$850,0003 bd3 ba-- sqft1396 Lyncroft Cres, Oshawa, ON L1K 2P4For SaleMLS ID #E13583366, RE/MAX HALLMARK FIRST GROUP REALTY LTD.. TRREB
- C$799,9004 bd3 ba-- sqft297 Grandview St S, Oshawa, ON L1H 7C6For SaleMLS ID #E13542876, Keller Williams Energy Real Estate. TRREB
- C$849,0003 bd4 ba-- sqft51 Lyndale Cres, Clarington, ON L1E 1W6For SaleMLS ID #E13621892, RE/MAX ROUGE RIVER REALTY LTD.. TRREB
- C$999,9004 bd3 ba-- sqft16 Cody Ave, Whitby, ON L1M 1K8For SaleMLS ID #E13497596, TANYA TIERNEY TEAM REALTY INC.. TRREB
- C$875,0005 bd4 ba-- sqft72 Beckett Cres, Clarington, ON L1E 3J4For SaleMLS ID #E13598168, DAN PLOWMAN TEAM REALTY INC.. TRREB
- C$1,375,0004 bd4 ba-- sqft1051 Chelsea Ct, Oshawa, ON L1G 7R4For SaleMLS ID #E13438514, CENTURY 21 LEADING EDGE REALTY INC.. TRREB
- C$739,9004 bd2 ba-- sqft586 Central Park Blvd N, Oshawa, ON L1G 6A4For SaleMLS ID #E13473290, CENTURY 21 PEOPLE`S CHOICE REALTY INC.. TRREB
- C$1,249,0005 bd3 ba-- sqft38 Vineyard Ave, Whitby, ON L1P 1X5For SaleMLS ID #E13612236, Royal LePage Our Neighbourhood Realty. TRREB
- C$1,089,0004 bd3 ba-- sqft4 Martinet St, Whitby, ON L1N 8K8For SaleMLS ID #E13543494, RE/MAX CROSSTOWN REALTY INC.. TRREB
