Welcome to this beautifully maintained spacious 3-bedroom, 2-bathroom raised bungalow nestled on a quiet, family-friendly street in one of Brooklin's most desirable neighbourhoods. Designed for comfortable everyday living, this home offers bright, inviting living spaces, a cozy family room, and a functional layout ideal for growing families, downsizers, or those who love to entertain. Step outside to a private, beautifully landscaped backyard, perfect for summer barbecues, relaxing evenings, or letting children and pets play. The professionally landscaped front and rear yards provide exceptional curb appeal and create a peaceful outdoor retreat. Pride of ownership is evident throughout, with numerous quality updates including: 2025: Professionally completed natural stone landscaping, new front entrance door and screen door ,freshly painted main floor. 2024: New window above the garage. 2019: New kitchen patio sliding door. 2018: New eavestroughs and downspouts. 2017: Furnace, central air conditioning, humidifier, water tank, garage door, and interior garage storm door. 2012: Roof replacement. This move-in ready home combines spacious living, quality updates, beautiful landscaping, and an outstanding location-offering an exceptional lifestyle in the heart of Brooklin.
For sale
C$840,000
45 Rosemarie Cres, Whitby, ON L1M 1G6
3beds
2baths
Single Family Residence
Built in ----
4,585 Square Feet Lot
$-- Zestimate®
C$--/sqft
C$-- HOA
What's special
- 84 days
- 10
- 0
Zillow last checked:
Listing updated:
Listed by:
ROYAL LEPAGE REAL ESTATE SERVICES LTD.
Source: TRREB,MLS®#: E13613342 Originating MLS®#: Toronto Regional Real Estate Board
Originating MLS®#: Toronto Regional Real Estate BoardFacts & features
Interior
Bedrooms & bathrooms
- Bedrooms: 3
- Bathrooms: 2
Bedroom
- Level: Main
- Dimensions: 3.29 x 5.49
Bedroom 2
- Level: Lower
- Dimensions: 4.39 x 3.1
Bedroom 3
- Level: Lower
- Dimensions: 2.92 x 3.54
Bathroom
- Level: Main
- Dimensions: 1.78 x 4.34
Bathroom
- Level: Lower
- Dimensions: 2.93 x 1.52
Family room
- Level: Lower
- Dimensions: 5 x 5.51
Kitchen
- Level: Main
- Dimensions: 5.53 x 3.03
Laundry
- Level: Main
- Dimensions: 1.94 x 2.6
Living room
- Level: Main
- Dimensions: 8.08 x 6.1
Heating
- Forced Air, Gas
Cooling
- Central Air
Features
- Storage, Primary Bedroom - Main Floor
- Basement: Finished
- Has fireplace: Yes
- Fireplace features: Natural Gas, Family Room
Interior area
- Living area range: 700-1100 null
Property
Parking
- Total spaces: 4
- Parking features: Garage Door Opener
- Has garage: Yes
Features
- Patio & porch: Deck
- Exterior features: Landscaped
- Pool features: None
Lot
- Size: 4,585 Square Feet
- Features: Rectangular Lot
- Topography: Flat
Details
- Parcel number: 164340549
Construction
Type & style
- Home type: SingleFamily
- Architectural style: Bungalow-Raised
- Property subtype: Single Family Residence
Materials
- Brick
- Foundation: Concrete
- Roof: Asphalt Shingle
Details
- Builder name: Tribute
Utilities & green energy
- Sewer: Sewer
Community & HOA
Location
- Region: Whitby
Financial & listing details
- Annual tax amount: C$6,528
- Date on market: 7/28/2026
Price history
Price history is unavailable.
Public tax history
Tax history is unavailable.
Climate risks
Neighborhood: L1M
Nearby schools
GreatSchools rating
No schools nearby
We couldn't find any schools near this home.
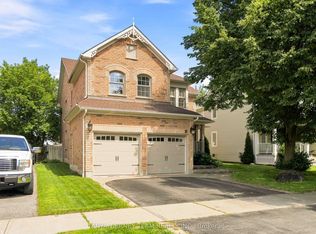
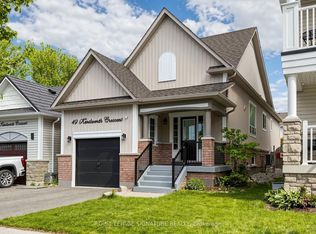


Similar homes
- C$850,0003 bd4 ba-- sqft36 Zachary Pl, Whitby, ON L1M 1E1For Sale
 MLS ID #E13831918, TANYA TIERNEY TEAM REALTY INC.. TRREB
 - C$919,0003 bd2 ba-- sqft48 Garside Ave, Whitby, ON L1M 1A7For Sale
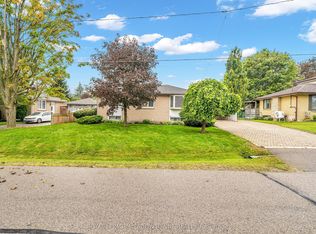 MLS ID #E13767858, ROYAL LEPAGE MEADOWTOWNE REALTY. TRREB
 - C$874,9004 bd3 ba-- sqft1116 Green St, Whitby, ON L1N 4G7For Sale
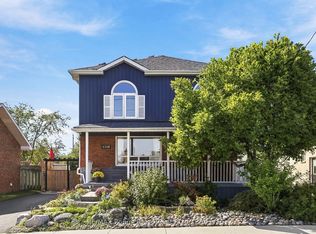 MLS ID #E13877060, RE/MAX ROUGE RIVER REALTY LTD.. TRREB
 - C$849,9004 bd2 ba-- sqft77 Hialeah Cres, Whitby, ON L1N 6P9For Sale
 MLS ID #E13820182, DAN PLOWMAN TEAM REALTY INC.. TRREB
