Welcome to this stunning all brick 4 bedroom home in a prime North Whitby location! The inviting, spacious foyer offers convenient access to the main floor laundry and insulated garage. The beautifully updated eat in kitchen is the heart of the home, featuring a massive quartz island and plenty of space for family gatherings and entertaining. Gorgeous hardwood floors and crown moulding flow throughout the main level. Upstairs, the impressive principal retreat features a full ensuite and huge walk in closet, along with three additional spacious bedrooms. The finished basement adds even more living space with brand new carpet and large recreation room. Step outside to your own private backyard oasis, beautifully landscaped and perfect for relaxing or entertaining. A spacious, move in ready family home in one of Whitby's most desirable areas!
For sale
C$949,900
39 McIvor St, Whitby, ON L1R 2L7
4beds
3baths
Single Family Residence
Built in ----
4,482 Square Feet Lot
$-- Zestimate®
C$--/sqft
C$-- HOA
What's special
Inviting spacious foyerMain floor laundryInsulated garageMassive quartz islandGorgeous hardwood floorsCrown mouldingImpressive principal retreat
- 46 days
- 8
- 0
Zillow last checked:
Listing updated:
Listed by:
Royal LePage Frank Real Estate
Source: TRREB,MLS®#: E13759274 Originating MLS®#: Central Lakes Association of REALTORS
Originating MLS®#: Central Lakes Association of REALTORSFacts & features
Interior
Bedrooms & bathrooms
- Bedrooms: 4
- Bathrooms: 3
Heating
- Forced Air, Gas
Cooling
- Central Air
Features
- Storage, Central Vacuum
- Basement: Finished
- Has fireplace: Yes
- Fireplace features: Natural Gas
Interior area
- Living area range: 2000-2500 null
Video & virtual tour
Property
Parking
- Total spaces: 4
- Parking features: Private
- Has garage: Yes
Features
- Stories: 2
- Patio & porch: Porch
- Exterior features: Landscaped
- Pool features: None
Lot
- Size: 4,482 Square Feet
- Features: Fenced Yard, Park, Place Of Worship, School
Details
- Additional structures: Garden Shed
- Parcel number: 265680403
Construction
Type & style
- Home type: SingleFamily
- Property subtype: Single Family Residence
Materials
- Brick
- Foundation: Concrete
- Roof: Asphalt Shingle
Utilities & green energy
- Sewer: Sewer
Community & HOA
Location
- Region: Whitby
Financial & listing details
- Annual tax amount: C$7,366
- Date on market: 9/9/2026
Price history
Price history is unavailable.
Public tax history
Tax history is unavailable.
Climate risks
Neighborhood: L1R
Nearby schools
GreatSchools rating
No schools nearby
We couldn't find any schools near this home.



Similar homes
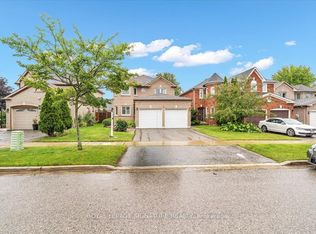
- C$949,9004 bd3 ba-- sqft760 Sundance Cir, Oshawa, ON L1J 8B7For Sale
 MLS ID #E13824624, Keller Williams Energy Real Estate. TRREB
 - C$999,9996 bd4 ba-- sqft84 Braebrook Dr, Whitby, ON L1R 0M9For Sale
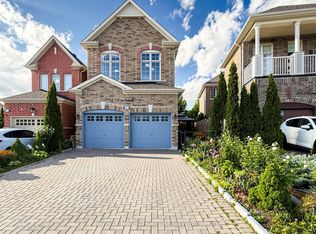 MLS ID #E13776384, RE/MAX METROPOLIS REALTY. TRREB
 - C$1,149,0005 bd4 ba-- sqft19 Wigston Ct, Whitby, ON L1R 2B9For Sale
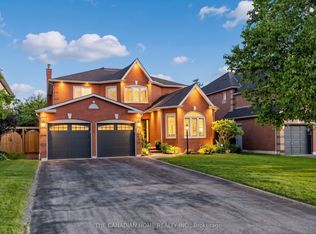 MLS ID #E13805512, THE CANADIAN HOME REALTY INC.. TRREB
 - C$969,9004 bd3 ba-- sqft35 Kimberly Dr, Whitby, ON L1M 1K5For Sale
 MLS ID #E13861330, SUTTON GROUP-HERITAGE REALTY INC.. TRREB
