Welcome Home, to an exceptional detached house nestled in luxurious North Whitby, backing onto protected greenspace and offering an extra-deep lot with remarkable privacy. Impeccably maintained and filled with thoughtful details, this 3+1 bedroom, 4 bathroom home offers an abundance of space, flexibility and opportunity. upon entry through the foyer, you're greeted by a stunning grande dining room featuring built in cabinetry, gleaming hardwood floors, crown moulding, pot lights and elegant architectural columns. The bright living room showcases a fireplace and generous windows overlooking the beautifully appointed kitchen and breakfast area. The well-maintained kitchen features stainless steel appliances, Kitchen Island and a walkout to the expansive freshly painted deck, overlooking a private backyard oasis complete with interlock, a covered gazebo and hot tub. Upstairs, generously sized bedrooms provide exceptional comfort, while the primary retreat features double-door entry, a walk-in closet and 4-piece ensuite. The spacious upper-level family room offers incredible versatility, with a walkout to the large balcony and the potential to convert into a fifth bedroom if desired. The finished basement offers even more possibilities, with above-grade windows, a gas fireplace, bathroom and generous living space, plus a separate unfinished workshop/sauna area. With thoughtful configuration and existing garage access, the lower level presents exciting potential for a future secondary living space or rental suite, subject to applicable approvals. Complete with a double-car garage and extended driveway, this home offers ample parking and an unbeatable location close to schools, shopping, medical services, transit and everyday amenities, with easy access to Hwy 412, Hwy 401 and 407. A rare combination of elegance, privacy, flexibility and opportunity; this is one lucky buyer's chance to call North Whitby home in a beautiful house and at a spectacular value.
For sale
C$1,249,999
134 Toscana Dr, Whitby, ON L1R 2Z9
4beds
4baths
Single Family Residence
Built in ----
7,338 Square Feet Lot
$-- Zestimate®
C$--/sqft
C$-- HOA
What's special
Backing onto protected greenspaceStunning grande dining roomBuilt in cabinetryGleaming hardwood floorsCrown mouldingPot lightsElegant architectural columns
- 46 days
- 11
- 0
Zillow last checked:
Listing updated:
Listed by:
CENTURY 21 LEADING EDGE REALTY INC.
Source: TRREB,MLS®#: E13718904 Originating MLS®#: Toronto Regional Real Estate Board
Originating MLS®#: Toronto Regional Real Estate BoardFacts & features
Interior
Bedrooms & bathrooms
- Bedrooms: 4
- Bathrooms: 4
Primary bedroom
- Level: Upper
- Dimensions: 4.62 x 5
Bedroom
- Level: Lower
- Dimensions: 3.02 x 3.45
Bedroom 2
- Level: Upper
- Dimensions: 3.61 x 3.1
Bedroom 3
- Level: Upper
- Dimensions: 3.61 x 3.1
Breakfast
- Level: Main
- Dimensions: 3.84 x 2.68
Dining room
- Level: Lower
- Dimensions: 5.26 x 3
Dining room
- Level: Main
- Dimensions: 4.52 x 4.62
Family room
- Level: Upper
- Dimensions: 5.08 x 4.83
Foyer
- Level: Main
- Dimensions: 2.69 x 1.45
Kitchen
- Level: Main
- Dimensions: 3.84 x 2.68
Laundry
- Level: Main
- Dimensions: 1.73 x 3.91
Living room
- Level: Lower
- Dimensions: 3.51 x 5.23
Living room
- Level: Main
- Dimensions: 4.83 x 4.62
Workshop
- Level: Lower
- Dimensions: 4.6 x 6.96
Heating
- Forced Air, Gas
Cooling
- Central Air
Appliances
- Included: Water Heater
Features
- Central Vacuum, In-Law Capability, Sauna, Storage
- Basement: Finished
- Has fireplace: Yes
- Fireplace features: Natural Gas
Interior area
- Living area range: 2000-2500 null
Video & virtual tour
Property
Parking
- Total spaces: 5
- Parking features: Private Double
- Has garage: Yes
Features
- Stories: 2
- Patio & porch: Deck, Porch
- Exterior features: Landscaped, Paved Yard, Privacy
- Pool features: None
- Has spa: Yes
- Spa features: Hot Tub
- Has view: Yes
- View description: Forest, Park/Greenbelt, Trees/Woods
Lot
- Size: 7,338 Square Feet
- Features: Fenced Yard, Greenbelt/Conservation, Public Transit, Ravine, School, Wooded/Treed, Irregular Lot
Details
- Additional structures: Fence - Full, Gazebo, Sauna, Shed, Storage
- Parcel number: 162650472
Construction
Type & style
- Home type: SingleFamily
- Property subtype: Single Family Residence
Materials
- Brick, Vinyl Siding
- Foundation: Unknown
- Roof: Shingle
Utilities & green energy
- Sewer: Sewer
Community & HOA
Location
- Region: Whitby
Financial & listing details
- Annual tax amount: C$8,259
- Date on market: 8/27/2026
Price history
Price history is unavailable.
Public tax history
Tax history is unavailable.
Climate risks
Neighborhood: L1R
Nearby schools
GreatSchools rating
No schools nearby
We couldn't find any schools near this home.

Similar homes
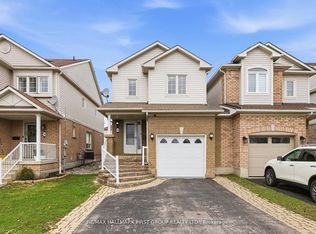
- C$1,199,9004 bd3 ba-- sqft41 Bancroft Cres, Whitby, ON L1R 2J4For Sale
 MLS ID #E13800760, Re/Max Hallmark First Group Realty Ltd.. TRREB
 - C$1,149,0005 bd4 ba-- sqft19 Wigston Ct, Whitby, ON L1R 2B9For Sale
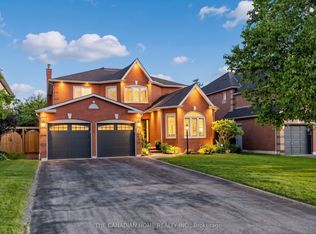 MLS ID #E13805512, THE CANADIAN HOME REALTY INC.. TRREB
 - C$1,199,0004 bd3 ba-- sqft42 Blackfriar Ave, Whitby, ON L1M 1E4For Sale
 MLS ID #E13748754, HOMELIFE LANDMARK REALTY INC.. TRREB
 - C$1,349,0004 bd4 ba-- sqft28 Rice Dr, Whitby, ON L1N 7Z1For Sale
 MLS ID #E13792818, Re/Max Hallmark First Group Realty Ltd.. TRREB
