Welcome to this gorgeous, lovingly cared family home on a QUIET, SAFE COURT in Whitby's favorite ROLLING ACRES! Set on a premium private lot, you get nearly 2,900 SQ FT ABOVE GROUND plus a HUGE FINISHED BASEMENT. Start every day in your SUN-DRENCHED SUNKEN LIVING ROOM with tall, soaring windows that flood the home with warm MORNING SUNSHINE-the ultimate spot to sip coffee and recharge. Enjoy the ease of a quiet MAIN FLOOR OFFICE for effortless remote work, cook in the open chef's kitchen, and walk right out to your private BACKYARD RETREAT with an entertainer's deck, gazebo, and relaxing as-is HOT TUB. Upstairs features 4 BIG BEDROOMS, highlighted by a private primary suite with a hotel-style 5-PC SPA BATH and walk-in closet. The finished basement adds a 5TH BEDROOM, game room, rec room, and HUGE STORAGE SPACES-ideal for teens, guests, or in-laws. Best of all, every major upgrade is ALREADY PAID FOR AND DONE: brand-new OWNED WATER & AIR FILTER (2025), high-efficiency FURNACE & A/C (2022), modern Stainless Steel APPLIANCES WITH WASHER/DRYER (2021), ROOF (2018). Complete with 6 PARKING SPACES, TOP-RATED SCHOOLS (8+ RATING) just minutes away, and fast access to shops, Whitby GO, and HWY 401/407/412. 100% MOVE-IN READY -Book Your Private Tour Today!
For sale
C$1,149,000
19 Wigston Ct, Whitby, ON L1R 2B9
5beds
4baths
Single Family Residence
Built in ----
6,075 Square Feet Lot
$-- Zestimate®
C$--/sqft
C$-- HOA
What's special
Quiet safe courtPremium private lotHuge finished basementTall soaring windowsWarm morning sunshineQuiet main floor officePrivate backyard retreat
- 23 days
- 32
- 2
Zillow last checked:
Listing updated:
Listed by:
THE CANADIAN HOME REALTY INC.
Source: TRREB,MLS®#: E13805512 Originating MLS®#: Toronto Regional Real Estate Board
Originating MLS®#: Toronto Regional Real Estate BoardFacts & features
Interior
Bedrooms & bathrooms
- Bedrooms: 5
- Bathrooms: 4
Primary bedroom
- Level: Second
- Dimensions: 6.24 x 5.8
Bedroom 2
- Level: Second
- Dimensions: 4.18 x 3.85
Bedroom 3
- Level: Second
- Dimensions: 3.28 x 2.97
Bedroom 4
- Level: Second
- Dimensions: 3.37 x 2.27
Bedroom 5
- Level: Basement
- Dimensions: 3.89 x 3.72
Breakfast
- Level: Main
- Dimensions: 3.84 x 3.43
Dining room
- Level: Main
- Dimensions: 3.86 x 3.56
Game room
- Level: Basement
- Dimensions: 6.7 x 3.32
Kitchen
- Level: Main
- Dimensions: 4.04 x 3.3
Living room
- Level: Main
- Dimensions: 3.63 x 3.73
Office
- Level: Main
- Dimensions: 3.32 x 3.11
Recreation
- Level: Basement
- Dimensions: 6.34 x 5.05
Heating
- Forced Air, Gas
Cooling
- Central Air
Features
- Central Vacuum
- Basement: Finished,Full
- Has fireplace: Yes
Interior area
- Living area range: 2500-3000 null
Video & virtual tour
Property
Parking
- Total spaces: 6
- Parking features: Garage Door Opener
- Has garage: Yes
Features
- Stories: 2
- Patio & porch: Deck
- Exterior features: Privacy
- Pool features: None
- Has spa: Yes
- Spa features: Hot Tub
Lot
- Size: 6,075 Square Feet
Details
- Parcel number: 265670039
Construction
Type & style
- Home type: SingleFamily
- Property subtype: Single Family Residence
Materials
- Brick
- Foundation: Concrete
- Roof: Asphalt Shingle
Utilities & green energy
- Sewer: Sewer
Community & HOA
Community
- Security: Security System
Location
- Region: Whitby
Financial & listing details
- Annual tax amount: C$8,170
- Date on market: 9/19/2026
Price history
Price history is unavailable.
Public tax history
Tax history is unavailable.
Climate risks
Neighborhood: L1R
Nearby schools
GreatSchools rating
No schools nearby
We couldn't find any schools near this home.


Similar homes
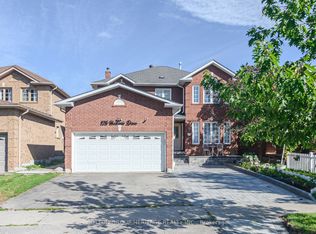
- C$1,199,9004 bd3 ba-- sqft41 Bancroft Cres, Whitby, ON L1R 2J4For Sale
 MLS ID #E13800760, Re/Max Hallmark First Group Realty Ltd.. TRREB
 - C$949,9004 bd3 ba-- sqft39 McIvor St, Whitby, ON L1R 2L7For Sale
 MLS ID #E13759274, Royal LePage Frank Real Estate. TRREB
 - C$1,249,9994 bd4 ba-- sqft134 Toscana Dr, Whitby, ON L1R 2Z9For Sale
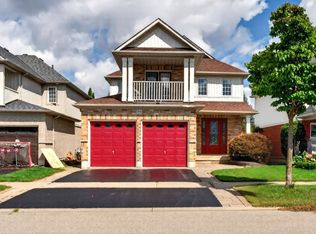 MLS ID #E13718904, CENTURY 21 LEADING EDGE REALTY INC.. TRREB
 - C$999,9996 bd4 ba-- sqft84 Braebrook Dr, Whitby, ON L1R 0M9For Sale
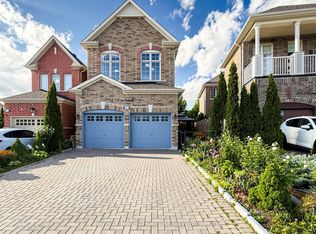 MLS ID #E13776384, RE/MAX METROPOLIS REALTY. TRREB
