Stunning classic all-brick executive home situated on a premium oversized pie-shaped lot on a quiet, family-friendly crescent in a sought-after Whitby neighbourhood. Ideally located near top-rated schools, including All Saints and Donald A. Wilson, recreation centre, parks, shopping, restaurants, charming Downtown Whitby and convenient access to Highways 401, 412 & 407. An interlocking stone walkway welcomes you to the inviting covered entrance and spacious foyer, highlighted by a beautiful updated solid wood staircase to the second floor. Separate living room with bay window and double French doors to kitchen. At the heart of the home is the impressive renovated chef-inspired kitchen, thoughtfully redesigned by combining the original kitchen and dining room to create an exceptional space for everyday living and entertaining. Featuring classic white cabinetry, quartz countertops, breakfast bar, pot lighting, built-in stainless steel appliances and a premium Wolf gas range. The bright greenhouse-style eating area offers an abundance of natural light and a walk-out to the party-sized low maintenance composite deck, patio and fully fenced backyard-perfect for summer entertaining. Relax in the inviting family room with wood-burning fireplace. Convenient main-floor laundry and direct interior access to the garage. Upstairs, the spacious primary retreat features double door entry, a walk-in closet and 5-piece ensuite, complemented by three generously sized secondary bedrooms and bathrooms with refreshed vanities. Hardwood and ceramic flooring throughout. The unspoiled full basement provides outstanding potential to create additional living, recreation or entertaining space. A beautifully maintained home offering generous principal rooms, a fabulous lot and an exceptional opportunity in one of Whitby's most desirable established neighbourhoods.
For sale
C$1,199,900
41 Bancroft Cres, Whitby, ON L1R 2J4
4beds
3baths
Single Family Residence
Built in ----
8,514 Square Feet Lot
$-- Zestimate®
C$--/sqft
C$-- HOA
What's special
All-brick executive homePremium oversized pie-shaped lotQuiet family-friendly crescentInterlocking stone walkwayInviting covered entranceSpacious foyerImpressive renovated chef-inspired kitchen
- 7 hours
- 1
- 0
Zillow last checked:
Listing updated:
Listed by:
Re/Max Hallmark First Group Realty Ltd.
Source: TRREB,MLS®#: E13800760 Originating MLS®#: Central Lakes Association of REALTORS
Originating MLS®#: Central Lakes Association of REALTORSFacts & features
Interior
Bedrooms & bathrooms
- Bedrooms: 4
- Bathrooms: 3
Primary bedroom
- Level: Second
- Dimensions: 5.49 x 4.55
Bedroom 2
- Level: Second
- Dimensions: 3.75 x 3.62
Bedroom 3
- Level: Second
- Dimensions: 4.06 x 3.62
Bedroom 4
- Level: Second
- Dimensions: 4.55 x 3.66
Dining room
- Level: Ground
- Dimensions: 4.56 x 3.47
Family room
- Level: Ground
- Dimensions: 5.73 x 4.32
Kitchen
- Level: Ground
- Dimensions: 7.22 x 3.97
Living room
- Level: Ground
- Dimensions: 5.33 x 3.62
Heating
- Forced Air, Gas
Cooling
- Central Air
Appliances
- Included: Built-In Oven, Water Heater, Water Purifier
Features
- Storage
- Flooring: Carpet Free
- Basement: Full,Unfinished
- Has fireplace: Yes
- Fireplace features: Wood Burning
Interior area
- Living area range: 2500-3000 null
Video & virtual tour
Property
Parking
- Total spaces: 4
- Parking features: Private Double, Private, Garage Door Opener
- Has garage: Yes
Features
- Stories: 2
- Patio & porch: Deck, Patio, Porch
- Exterior features: Awning(s), Landscaped, Lawn Sprinkler System, Year Round Living
- Pool features: None
- Has view: Yes
- View description: City
Lot
- Size: 8,514 Square Feet
- Features: Fenced Yard, Level, Park, Place Of Worship, Rec./Commun.Centre, School, Pie Shaped Lot
- Topography: Dry,Flat,Level
Details
- Parcel number: 265510043
Construction
Type & style
- Home type: SingleFamily
- Property subtype: Single Family Residence
Materials
- Brick
- Foundation: Concrete
- Roof: Shingle
Utilities & green energy
- Sewer: Sewer
Community & HOA
Location
- Region: Whitby
Financial & listing details
- Annual tax amount: C$7,926
- Date on market: 9/18/2026
Price history
Price history is unavailable.
Public tax history
Tax history is unavailable.
Climate risks
Neighborhood: L1R
Nearby schools
GreatSchools rating
No schools nearby
We couldn't find any schools near this home.


Similar homes
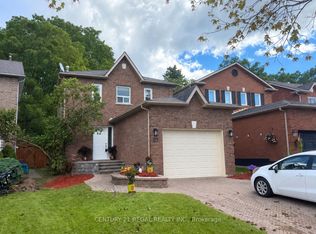
- C$1,179,0004 bd4 ba-- sqft125 Gartshore Dr, Whitby, ON L1P 1N8For Sale
 MLS ID #E13795438, RE/MAX ROUGE RIVER REALTY LTD.. TRREB
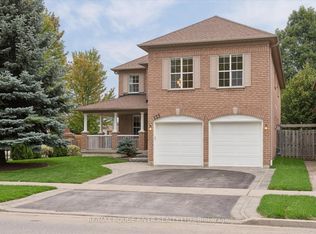
 - C$1,199,0007 bd5 ba-- sqft27 Bassett Blvd, Whitby, ON L1N 9A3For Sale
 MLS ID #E13781966, CENTURY 21 PROPERTY ZONE REALTY INC.. TRREB
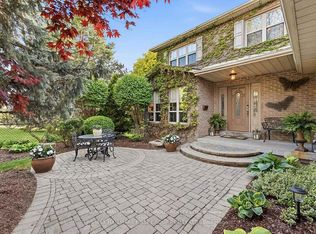
 - C$1,248,8805 bd4 ba-- sqft14 Ormandy Ct, Whitby, ON L1P 1E8For Sale
 MLS ID #E13793846, RE/MAX HALLMARK FIRST GROUP REALTY LTD.. TRREB
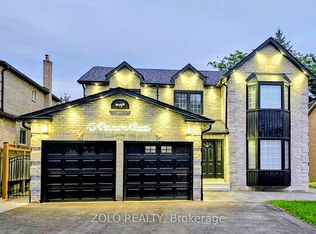
 - C$1,249,9994 bd3 ba-- sqft16 Bentonwood Cres, Whitby, ON L1R 1L4For Sale
 MLS ID #E13783244, ZOLO REALTY. TRREB
