Welcome To A Pristine Modern Detached Home In The High-demand Whitby Meadows Community With A Massive 3,079 Sq. Ft. Living Space, This Family Home Delivers Total Turn-key Luxury. Enjoy A Beautiful And Bright Open-concept Design Upgraded With Stunning Solid Oak Hardwood Floors And Soaring 9-foot Ceilings Throughout The Living Room And Family Room, Featuring A Magnificent Fireplace And Large Windows That Let In An Abundance Of Natural Light. The Heart Of The Home Is The Stunning Kitchen, Which Boasts A Large Center Island With Granite Countertops, Stainless Steel Appliances, Aesthetic Backsplash, Double Bowl Stainless Blanco Sink, And A Breakfast Area With A Sliding Glass Walk-out To A Deck. Head Upstairs With Oak Pickets And Handrail Leading To A Spacious Primary Bedroom With 4-pc Ensuite, Large Window, And Walk-in Closet. The Second Bedroom Features Its Own Private 3-piece Ensuite, While The Remaining Bedrooms Offer Large Windows And Ample Closet Space. A Convenient Second-floor Laundry Room Adds Everyday Practicality. The Unfinished Basement W/ Separate Side Entrance Presents Endless Possibilities And Serves As A Blank Canvas Ready For Your Personal Vision. Steps From Lynde Creek Park And Marcel Brunelle Park And Minutes From Top Schools, Shopping, Dining, Highways 412, 407 & 401, And All Amenities, This Is Not Just A House, But A Luxurious Home Designed For Your Family A Lifestyle Beyond Compare!
For sale
C$1,299,000
24 Dumaine St, Whitby, ON L1P 0G8
5beds
4baths
Single Family Residence
Built in ----
3,660 Square Feet Lot
$-- Zestimate®
C$--/sqft
C$-- HOA
What's special
Magnificent fireplaceStunning kitchenStainless steel appliancesAesthetic backsplashWalk-in closetAmple closet spaceConvenient second-floor laundry room
- 35 days
- 14
- 4
Zillow last checked:
Listing updated:
Listed by:
RE/MAX ROUGE RIVER REALTY LTD.
Source: TRREB,MLS®#: E13779168 Originating MLS®#: Toronto Regional Real Estate Board
Originating MLS®#: Toronto Regional Real Estate BoardFacts & features
Interior
Bedrooms & bathrooms
- Bedrooms: 5
- Bathrooms: 4
Primary bedroom
- Level: Second
- Dimensions: 5.12 x 4.88
Bedroom 2
- Level: Second
- Dimensions: 3.05 x 3.67
Bedroom 3
- Level: Second
- Dimensions: 3.54 x 3.66
Bedroom 4
- Level: Second
- Dimensions: 3.49 x 3.96
Bedroom 5
- Level: Second
- Dimensions: 3.35 x 3.35
Family room
- Level: Main
- Dimensions: 5.49 x 4.75
Kitchen
- Level: Main
- Dimensions: 3.05 x 4.75
Living room
- Level: Main
- Dimensions: 4.14 x 5.49
Heating
- Forced Air, Gas
Cooling
- Central Air
Features
- None
- Basement: Unfinished
- Has fireplace: Yes
Interior area
- Living area range: 3000-3500 null
Video & virtual tour
Property
Parking
- Total spaces: 4
- Parking features: Private
- Has garage: Yes
Features
- Stories: 2
- Pool features: None
Lot
- Size: 3,660 Square Feet
Details
- Parcel number: 265483813
Construction
Type & style
- Home type: SingleFamily
- Property subtype: Single Family Residence
Materials
- Brick
- Foundation: Other
- Roof: Other
Utilities & green energy
- Sewer: Sewer
Community & HOA
Location
- Region: Whitby
Financial & listing details
- Annual tax amount: C$11,322
- Date on market: 9/14/2026
Price history
Price history is unavailable.
Public tax history
Tax history is unavailable.
Climate risks
Neighborhood: L1P
Nearby schools
GreatSchools rating
No schools nearby
We couldn't find any schools near this home.

Similar homes
- C$1,199,0004 bd3 ba-- sqft23 Telegraph Dr, Whitby, ON L1P 1S2For Sale
 MLS ID #E14090534, RE/MAX HALLMARK FIRST GROUP REALTY LTD.. TRREB
 - C$1,379,9005 bd4 ba-- sqft520 Coronation Rd, Whitby, ON L1P 0N4For Sale
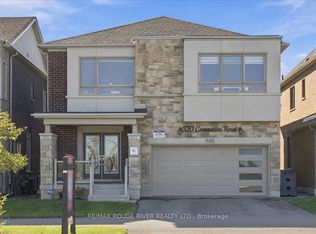 MLS ID #E13871210, RE/MAX ROUGE RIVER REALTY LTD.. TRREB
 - C$1,199,0004 bd4 ba-- sqft144 Auckland Dr, Whitby, ON L1P 0J2For Sale
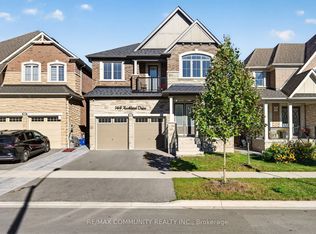 MLS ID #E13869094, RE/MAX COMMUNITY REALTY INC.. TRREB
 - C$1,149,0005 bd4 ba-- sqft70 Willowbrook Dr, Whitby, ON L1R 2A8For Sale
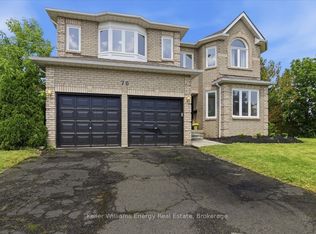 MLS ID #E13823806, Keller Williams Energy Real Estate. TRREB
