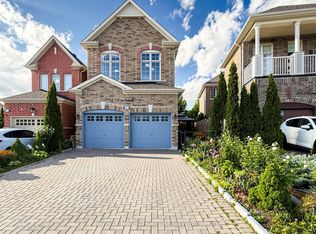
Stunning Tribute-built detached gem in prestigious Whitby Meadows! This gorgeous 4-bedroom home boasts over 3,000 sq ft of luxury living space on a desirable 40ft lot with a timeless stone & brick exterior. Step inside to a breathtaking grand foyer featuring an open-to-below design, soaring 10ft smooth ceilings on the main floor, 9ft ceilings on the 2nd floor, and an upgraded oak-stained staircase. Built with an extra 1-inchdeeper basement and over $125k in premium upgrades! The main level features hardwood flooring, LED pot lights, and a cozy gas fireplace in the great room. The gourmet kitchen is a chef's dream with built-in stainless steel appliances, quartz countertops, a center island, walk-in pantry, soft-close cabinetry, and a French door walk-out to a fully fenced backyard. Upstairs, enjoy a cozy second-floor balcony perfect for family time,alongside a primary retreat featuring a spa-like 5-piece ensuite with a soaker tub & glass shower. Minutes to top schools, parks, Hwys407/412/401, shopping, Ontario Tech & Durham College. A rare gem that won't last!
For sale
C$999,000
144 Auckland Dr, Whitby, ON L1P 0J2
4beds
4baths
Single Family Residence
Built in ----
4,026 Square Feet Lot
$-- Zestimate®
C$--/sqft
C$-- HOA
What's special
Breathtaking grand foyerOpen-to-below designUpgraded oak-stained staircaseHardwood flooringLed pot lightsGourmet kitchenBuilt-in stainless steel appliances
- 12 hours
- 5
- 2
Zillow last checked:
Listing updated:
Listed by:
RE/MAX COMMUNITY REALTY INC.
Source: TRREB,MLS®#: E13869094 Originating MLS®#: Toronto Regional Real Estate Board
Originating MLS®#: Toronto Regional Real Estate BoardFacts & features
Interior
Bedrooms & bathrooms
- Bedrooms: 4
- Bathrooms: 4
Primary bedroom
- Level: Second
- Dimensions: 5.49 x 4.27
Bedroom 2
- Level: Second
- Dimensions: 3.53 x 3.35
Bedroom 3
- Level: Second
- Dimensions: 3.65 x 3.29
Bedroom 4
- Level: Second
- Dimensions: 4.26 x 3.41
Breakfast
- Level: Main
- Dimensions: 3.59 x 3.65
Dining room
- Level: Main
- Dimensions: 5.79 x 3.35
Great room
- Level: Main
- Dimensions: 5.6 x 4.35
Kitchen
- Level: Main
- Dimensions: 3.44 x 3.45
Heating
- Forced Air, Gas
Cooling
- Central Air
Appliances
- Included: Built-In Oven
Features
- Basement: Full,Unfinished
- Has fireplace: Yes
- Fireplace features: Natural Gas
Interior area
- Living area range: 2500-3000 null
Video & virtual tour
Property
Parking
- Total spaces: 4
- Parking features: Garage
- Has garage: Yes
Features
- Stories: 2
- Pool features: None
Lot
- Size: 4,026 Square Feet
- Features: Fenced Yard
Details
- Parcel number: 265484395
Construction
Type & style
- Home type: SingleFamily
- Property subtype: Single Family Residence
Materials
- Brick, Stone
- Foundation: Concrete
- Roof: Asphalt Shingle
Details
- Builder name: Tribute
Utilities & green energy
- Sewer: Sewer
Community & HOA
Location
- Region: Whitby
Financial & listing details
- Annual tax amount: C$10,830
- Date on market: 10/6/2026
Price history
Price history is unavailable.
Public tax history
Tax history is unavailable.
Climate risks
Neighborhood: L1P
Nearby schools
GreatSchools rating
No schools nearby
We couldn't find any schools near this home.


Similar homes
- C$959,9994 bd3 ba-- sqft6 Peter Hogg Ct, Whitby, ON L1P 0N1For Sale
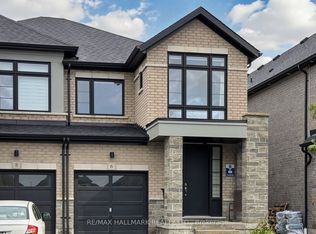 MLS ID #E13783072, RE/MAX HALLMARK REALTY LTD.. TRREB
 - C$995,0004 bd3 ba-- sqft17 Chatterson St, Whitby, ON L1R 0B1For Sale
 MLS ID #E13788698, CENTURY 21 PEOPLE`S CHOICE REALTY INC.. TRREB
 - C$999,9005 bd4 ba-- sqft112 Roy Nichols Dr, Clarington, ON L1E 0H6For Sale
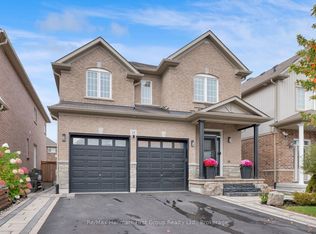 MLS ID #E13858590, Re/Max Hallmark First Group Realty Ltd.. TRREB
 - C$999,9996 bd4 ba-- sqft84 Braebrook Dr, Whitby, ON L1R 0M9For Sale
 MLS ID #E13776384, RE/MAX METROPOLIS REALTY. TRREB
