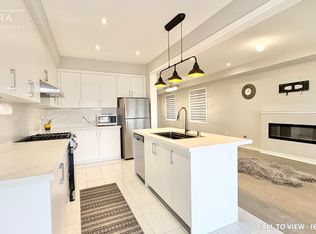
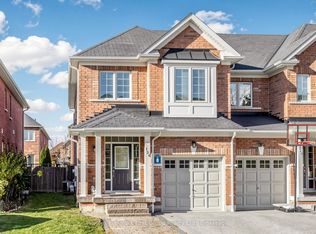
Welcome to this stunning, newly built semidetached in a highly sought-after Whitby subdivision, perfect for families and modern living. Located in a quiet, family-oriented neighbourhood, this bright and spacious home offers 3 generously sized bedrooms and 3 well-appointed bathrooms.The main floor features impressive 9-ft smooth ceilings, elegant hardwood flooring, and a beautifully crafted oak staircase that adds warmth and sophistication. Enjoy a functional open-concept layout with a large U-shaped kitchen complete with modern finishes, ample cabinetry, and a spacious eat-in area-ideal for both everyday living and entertaining.Upstairs, the primary bedroom offers a private retreat with a 5-piece ensuite and a walk-in closet. Large windows throughout the home fill the space with natural light, creating a bright and inviting atmosphere. Convenient second-floor laundry adds to the home's practicality.Perfectly located close to Hwy 401, Hwy 412, Durham Region Transit, and the GO Station, this home provides easy access for commuters while being close to schools, parks, and everyday amenities. A perfect blend of style, comfort, and convenience-don't miss this opportunity!
For sale
C$879,999
17 Closson Dr, Whitby, ON L1P 0M9
3beds
3baths
Single Family Residence
Built in ----
2,709 Square Feet Lot
$-- Zestimate®
C$--/sqft
C$-- HOA
What's special
Bright and spacious homeElegant hardwood flooringBeautifully crafted oak staircaseFunctional open-concept layoutLarge u-shaped kitchenModern finishesAmple cabinetry
- 46 days
- 12
- 0
Zillow last checked:
Listing updated:
Listed by:
RE/MAX HALLMARK REALTY LTD.
Source: TRREB,MLS®#: E13760266 Originating MLS®#: Toronto Regional Real Estate Board
Originating MLS®#: Toronto Regional Real Estate BoardFacts & features
Interior
Bedrooms & bathrooms
- Bedrooms: 3
- Bathrooms: 3
Primary bedroom
- Level: Second
- Dimensions: 13.4 x 15
Bedroom 2
- Level: Second
- Dimensions: 13 x 9.2
Bedroom 3
- Level: Second
- Dimensions: 13.2 x 9
Breakfast
- Level: Main
- Dimensions: 9 x 8.8
Dining room
- Level: Main
- Dimensions: 14.7 x 10
Family room
- Level: Main
- Dimensions: 14.8 x 10
Kitchen
- Level: Main
- Dimensions: 12.2 x 8.8
Heating
- Forced Air, Gas
Cooling
- Central Air
Features
- None
- Basement: Unfinished
- Has fireplace: Yes
Interior area
- Living area range: 1500-2000 null
Property
Parking
- Total spaces: 3
- Parking features: Private
- Has attached garage: Yes
Features
- Stories: 2
- Pool features: None
Lot
- Size: 2,709 Square Feet
Details
- Parcel number: 265472760
Construction
Type & style
- Home type: SingleFamily
- Property subtype: Single Family Residence
- Attached to another structure: Yes
Materials
- Brick, Stone
- Foundation: Concrete
- Roof: Asphalt Shingle
Utilities & green energy
- Sewer: Sewer
Community & HOA
Location
- Region: Whitby
Financial & listing details
- Annual tax amount: C$6,315
- Date on market: 9/9/2026
Price history
Price history is unavailable.
Public tax history
Tax history is unavailable.
Climate risks
Neighborhood: L1N
Nearby schools
GreatSchools rating
No schools nearby
We couldn't find any schools near this home.

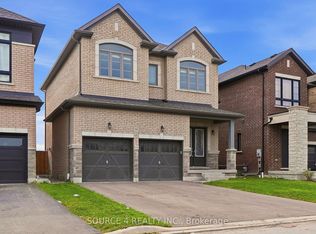
Similar homes
- C$959,9994 bd3 ba-- sqft6 Peter Hogg Ct, Whitby, ON L1P 0N1For Sale
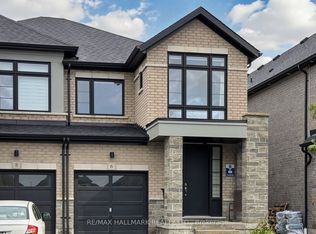 MLS ID #E13783072, RE/MAX HALLMARK REALTY LTD.. TRREB
 - C$899,0004 bd3 ba-- sqft47 Mikayla Cres, Whitby, ON L1M 2J1For Sale
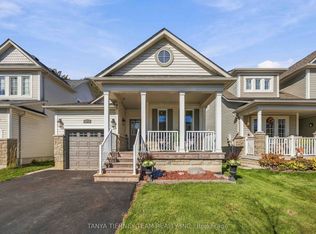 MLS ID #E14101546, TANYA TIERNEY TEAM REALTY INC.. TRREB
 - C$829,9003 bd3 ba-- sqft26 Hahn St, Whitby, ON L1P 0H1For Sale
 MLS ID #E13487346, CENTURY 21 LEADING EDGE REALTY INC.. TRREB
 - C$729,9003 bd3 ba-- sqft124 Kenneth Hobbs Ave, Whitby, ON L1R 0J3For Sale
 MLS ID #E14101634, Re/Max Hallmark First Group Realty Ltd.. TRREB
