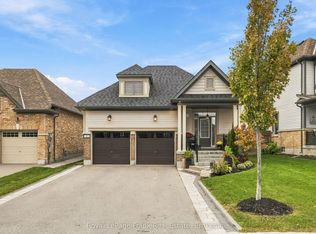
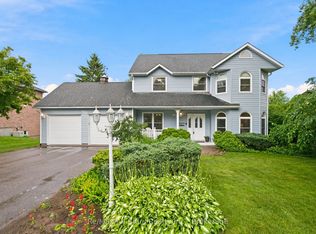
Welcome to this beautiful, move-in-ready brick two-storey home offering stylish finishes, a functional layout, and low-maintenance living in a convenient location. Featuring 3 bedrooms and 4 bathrooms, this home is thoughtfully designed for comfortable everyday living and entertaining. The open-concept main floor boasts a spacious living room with a gas fireplace, an eat-in kitchen complete with an island and granite countertops, and a dining area with a walkout to the private back deck. Convenient main-floor access to the attached garage adds to the home's functionality. Upstairs, the impressive primary suite offers a walk-in closet and a 4-piece ensuite, while two additional bedrooms and convenient second-floor laundry complete the level. The finished basement provides valuable additional living space, complete with a wet bar and 3-piece bathroom. Outside, enjoy a large deck and fully fenced backyard with no rear neighbours, offering added privacy and a great space to relax or entertain. Additional features include 200-amp electrical service and a water softener. With a park directly across the street and schools and the hospital within walking distance, this home is ideally situated for convenience. Just a short drive to downtown Port Perry, the waterfront, and all essential amenities, this is an excellent opportunity to enjoy comfortable, turnkey living in a fantastic location!
Under contract
C$859,000
30 Doctor Archer Dr, Scugog, ON L9L 0A9
3beds
4baths
Single Family Residence
Built in ----
3,390 Square Feet Lot
$-- Zestimate®
C$--/sqft
C$-- HOA
What's special
Stylish finishesFunctional layoutOpen-concept main floorGas fireplaceEat-in kitchenGranite countertopsPrivate back deck
- 19 days
- 5
- 0
Zillow last checked:
Listing updated:
Listed by:
Royal LePage Frank Real Estate
Source: TRREB,MLS®#: E14102440 Originating MLS®#: Central Lakes Association of REALTORS
Facts & features
Interior
Bedrooms & bathrooms
- Bedrooms: 3
- Bathrooms: 4
Primary bedroom
- Level: Second
- Dimensions: 3.25 x 6.09
Bedroom 2
- Level: Second
- Dimensions: 3.14 x 4.27
Bedroom 3
- Level: Second
- Dimensions: 3.03 x 3.1
Dining room
- Level: Main
- Dimensions: 2.92 x 1.94
Kitchen
- Level: Main
- Dimensions: 2.92 x 4.15
Kitchen
- Level: Main
- Dimensions: 2.92 x 4.15
Laundry
- Level: Second
- Dimensions: 1.94 x 1.54
Living room
- Level: Main
- Dimensions: 3.36 x 6.09
Recreation
- Level: Basement
- Dimensions: 6.38 x 5.39
Heating
- Forced Air, Gas
Cooling
- Central Air
Appliances
- Included: Water Heater, Water Softener
Features
- ERV/HRV, Storage, Water Meter, Workbench
- Basement: Finished,Full
- Has fireplace: Yes
Interior area
- Living area range: 1500-2000 null
Video & virtual tour
Property
Parking
- Total spaces: 3
- Parking features: Private, Garage Door Opener
- Has garage: Yes
Features
- Stories: 2
- Patio & porch: Deck, Porch
- Exterior features: Landscaped, Lighting, Year Round Living
- Pool features: None
- Has view: Yes
- View description: Meadow
- Waterfront features: None
Lot
- Size: 3,390 Square Feet
- Features: Fenced Yard, Hospital, Park, Rec./Commun.Centre, School, School Bus Route, Rectangular Lot
Details
- Additional structures: Shed
- Parcel number: 268050783
Construction
Type & style
- Home type: SingleFamily
- Property subtype: Single Family Residence
Materials
- Brick
- Foundation: Poured Concrete
- Roof: Asphalt Shingle
Utilities & green energy
- Sewer: Sewer
Community & HOA
Location
- Region: Scugog
Financial & listing details
- Annual tax amount: C$6,241
- Date on market: 10/21/2026
Price history
Price history is unavailable.
Public tax history
Tax history is unavailable.
Climate risks
Neighborhood: Port Perry
Nearby schools
GreatSchools rating
No schools nearby
We couldn't find any schools near this home.

Similar homes
- C$644,9003 bd1 ba-- sqft445 Bay St, Scugog, ON L9L 1M7For Sale
 MLS ID #E13760512, Royal LePage Frank Real Estate. TRREB
- C$985,0004 bd3 ba-- sqft63 Anders Dr, Scugog, ON L9L 1T7For Sale
 MLS ID #E13798750, SUTTON GROUP-HERITAGE REALTY INC.. TRREB
- C$1,250,0003 bd3 ba-- sqft41 Holtby Ct, Scugog, ON L9L 0B4For Sale
 MLS ID #E14099990, CENTURY 21 LEADING EDGE REALTY INC.. TRREB
- C$999,9004 bd3 ba-- sqft263 Union Ave, Scugog, ON L9L 1C1For Sale
 MLS ID #E13804178, Re/Max All-Stars Realty Inc.. TRREB
