An absolute gem with nothing to do! Panoramic views over woodland ravine and Cawker's Creek located on a quiet court in the Ravines of Cawker's Creek in Port Perry. This home and property will allow you to rest and relax including an inground pool, 4 season use hot tub / sunroom, elevated composite deck overlooking backyard ravine. An updated 2 storey, 4 bedroom, 4 bath home with 9' ceilings that will suit any family size. Immaculately kept and shows pride of ownership throughout. Walk out finished basement perfect for entertaining / teen hang out; 6 car parking on newly paved drive! Snowmobile right to the E108 trail. Updates include: May 2021, Insulation upgraded to R60 - Aug 2021, Replaced all windows and doors - Dec 2021, Master bathroom complete remodel, including heated floor - Feb 2022, Upstairs bathroom complete remodel - Sep 2022, Fences - Sep 2022, Removal of popcorn ceilings - Sep 20022, Replaced main floor and both upstairs toilets - Nov 2022, Replaced front door - May 2023, Upgraded door handles and hinges - Jun 2023, Replaced main floor patio door - May 2024, Pool liner and solar blanket - Jun 2024, Replaced sand in pool filter - Jun 2024, Replaced main board in pool heater - Aug 2025, Hot tub cover - Feb 2026, Replaced railing - Mar 2026, Replaced all carpet - Mar 2026, Driveway - Jul 2026 - largest in the neighbourhood; Furnace - Sep 2016, garage doors - Oct 2016, Roof Shingles and added vents - Jul 2019, Hot water tank - Nov 2019 - Over $200,000 spent in renovations, remodeling and upgrades!
For sale
C$1,259,900
222 Roseborough Ct, Scugog, ON L9L 2E6
4beds
4baths
Single Family Residence
Built in ----
7,683 Square Feet Lot
$-- Zestimate®
C$--/sqft
C$-- HOA
What's special
Inground poolHot tub coverReplaced railingReplaced all carpetGarage doors
- 3 days |
- 3 |
- 0 |
Zillow last checked:
Listing updated:
Listed by:
Re/Max All-Stars Realty Inc.
Source: TRREB,MLS®#: E13625376 Originating MLS®#: Central Lakes Association of REALTORS
Originating MLS®#: Central Lakes Association of REALTORSFacts & features
Interior
Bedrooms & bathrooms
- Bedrooms: 4
- Bathrooms: 4
Primary bedroom
- Description: Primary Bedroom
- Level: Second
- Area: 21.76 Square Meters
- Area source: Other
- Dimensions: 5.88 x 3.70
Bedroom 2
- Description: Bedroom 2
- Level: Second
- Area: 10.08 Square Meters
- Area source: Other
- Dimensions: 2.99 x 3.37
Bedroom 3
- Description: Bedroom 3
- Level: Second
- Area: 9.98 Square Meters
- Area source: Other
- Dimensions: 3.26 x 3.06
Bedroom 4
- Description: Bedroom 4
- Level: Second
- Area: 13.62 Square Meters
- Area source: Other
- Dimensions: 3.97 x 3.43
Bedroom 5
- Description: Bedroom 5
- Level: Lower
- Area: 9.64 Square Meters
- Area source: Other
- Dimensions: 3.36 x 2.87
Dining room
- Description: Dining Room
- Level: Main
- Area: 21.74 Square Meters
- Area source: Other
- Dimensions: 6.16 x 3.53
Family room
- Description: Living Room
- Level: Main
- Area: 20.54 Square Meters
- Area source: Other
- Dimensions: 5.55 x 3.70
Game room
- Description: Game Room
- Level: Lower
- Area: 12.06 Square Meters
- Area source: Other
- Dimensions: 3.58 x 3.37
Kitchen
- Description: Kitchen
- Level: Main
- Area: 23 Square Meters
- Area source: Other
- Dimensions: 6.02 x 3.82
Mud room
- Level: Main
- Dimensions: 2.2 x 1.9
Recreation
- Description: Recreation
- Level: Lower
- Area: 34.33 Square Meters
- Area source: Other
- Dimensions: 5.77 x 5.95
Sunroom
- Level: Lower
- Dimensions: 6.94 x 3.5
Heating
- Forced Air, Gas
Cooling
- Central Air
Appliances
- Included: Water Heater Owned, Water Softener
Features
- Central Vacuum, In-Law Capability
- Basement: Finished with Walk-Out
- Has fireplace: Yes
- Fireplace features: Natural Gas
Interior area
- Living area range: 2000-2500 null
Video & virtual tour
Property
Parking
- Total spaces: 8
- Parking features: Private, Garage Door Opener
- Has attached garage: Yes
Features
- Stories: 2
- Patio & porch: Deck, Enclosed
- Exterior features: Backs On Green Belt, Landscaped, Year Round Living
- Has private pool: Yes
- Pool features: In Ground
- Has spa: Yes
- Spa features: Hot Tub
- Has view: Yes
- View description: Creek/Stream, Forest, Park/Greenbelt, Trees/Woods, Panoramic
- Has water view: Yes
- Water view: Creek/Stream
Lot
- Size: 7,683 Square Feet
- Features: Irregular Lot, Cul de Sac/Dead End, Fenced Yard, Greenbelt/Conservation, Public Transit, Ravine, Rec./Commun.Centre
- Topography: Sloping
Details
- Additional structures: Garden Shed
- Parcel number: 268050371
Construction
Type & style
- Home type: SingleFamily
- Property subtype: Single Family Residence
Materials
- Brick, Vinyl Siding
- Foundation: Poured Concrete
- Roof: Shingle
Utilities & green energy
- Sewer: Sewer
Community & HOA
Location
- Region: Scugog
Financial & listing details
- Annual tax amount: C$7,670
- Date on market: 7/31/2026
Re/Max All-Stars Realty Inc.
Re/Max All-Stars Realty Inc.
By pressing Contact Agent, you agree that the real estate professional identified above may call/text you about your search, which may involve use of automated means and pre-recorded/artificial voices. You don't need to consent as a condition of buying any property, goods, or services. Message/data rates may apply. You also agree to our Terms of Use. Zillow does not endorse any real estate professionals. We may share information about your recent and future site activity with your agent to help them understand what you're looking for in a home.
Price history
Price history is unavailable.
Public tax history
Tax history is unavailable.
Climate risks
Neighborhood: Port Perry
Nearby schools
GreatSchools rating
No schools nearby
We couldn't find any schools near this home.
- C$799,9003 bd3 ba-- sqft3 Queensplate Dr, Scugog, ON L9L2E4For Sale

- C$809,8002 bd2 ba-- sqft38 Southampton St, Scugog, ON L9L0C6For Sale
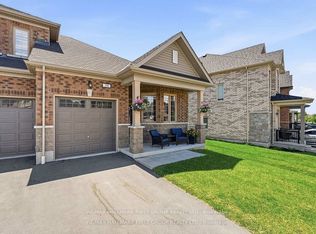
- C$745,0003 bd3 ba-- sqft31 Southampton St, Scugog, ON L9L0C6For Sale

- C$899,9003 bd2 ba-- sqft90 Roseborough Dr, Scugog, ON L9L2E2For Sale

- C$1,550,0005 bd4 ba-- sqft246 Cochrane St, Scugog, ON L9L1M1For Sale
- C$1,169,9004 bd3 ba-- sqft220 Cochrane St, Scugog, ON L9L1M1For Sale
- C$765,0004 bd2 ba-- sqft133 Rosa St, Scugog, ON L9L1L4For Sale
- C$889,9004 bd2 ba-- sqft15578 Simcoe St, Scugog, ON L9L1M2For Sale
Similar homes
- C$899,9003 bd2 ba-- sqft90 Roseborough Dr, Scugog, ON L9L 2E2For SaleMLS ID #E13626596, Re/Max All-Stars Realty Inc.. TRREB
- C$1,229,0004 bd3 ba-- sqft6489 Concession 5 Rd, Uxbridge, ON L9P 1R1For Sale
 MLS ID #N13618446, Royal LePage Frank Real Estate. TRREB
 - C$1,449,0004 bd3 ba-- sqft601 Alma St, Scugog, ON L9L 1C7For Sale
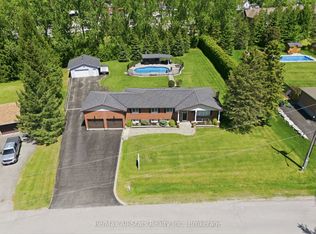 MLS ID #E13215956, Re/Max All-Stars Realty Inc.. TRREB
 - C$1,284,9005 bd4 ba-- sqft13579 Old Simcoe Rd, Scugog, ON L9L 1C3For Sale
 MLS ID #E13518242, Re/Max All-Stars Realty Inc.. TRREB
 - C$1,099,9004 bd3 ba-- sqft263 Union Ave, Scugog, ON L9L 1C1For SaleMLS ID #E13549970, Re/Max All-Stars Realty Inc.. TRREB
- C$1,380,0884 bd4 ba-- sqft19 Tweedie Cres, Whitby, ON L1P 1X4For SaleMLS ID #E13627352, HOMELIFE/CHAMPIONS REALTY INC.. TRREB
- C$1,189,0007 bd4 ba-- sqft11 Downey Dr, Whitby, ON L1M 1J3For SaleMLS ID #E13624258, JOANNA KAZIMIERCZAK, MCNE, Salesperson. TRREB
- C$850,0003 bd2 ba-- sqft15102 Old Simcoe Rd, Scugog, ON L9L 1K5For SaleMLS ID #E13598204, Re/Max All-Stars Realty Inc.. TRREB
- C$1,249,0005 bd3 ba-- sqft38 Vineyard Ave, Whitby, ON L1P 1X5For SaleMLS ID #E13612236, Royal LePage Our Neighbourhood Realty. TRREB
- C$1,199,0004 bd3 ba-- sqft52 Mortimer Cres, Ajax, ON L1T 3Y2For SaleMLS ID #E13619902, RE/MAX Rouge River Realty Ltd.. TRREB
- C$1,149,0004 bd3 ba-- sqft126 Donald Stewart Cres, East Gwillimbury, ON L0G 1M0For SaleMLS ID #N13618216, COLDWELL BANKER THE REAL ESTATE CENTRE. TRREB
- C$1,399,9005 bd4 ba-- sqft21180 Brunon Ave, Scugog, ON L0C 1G0For SaleMLS ID #E13552810, Re/Max All-Stars Realty Inc.. TRREB
- C$1,289,0004 bd4 ba-- sqft35 Living Ct, Clarington, ON L1E 2V6For SaleMLS ID #E13599224, Keller Williams Energy Real Estate. TRREB
- C$929,9003 bd4 ba-- sqft53 Chiswick Ave, Whitby, ON L1M 0E1For SaleMLS ID #E13623270, TANYA TIERNEY TEAM REALTY INC.. TRREB
- C$1,199,0004 bd4 ba-- sqft144 Underwood Dr, Whitby, ON L1M 0K9For SaleMLS ID #E13559380, ROYAL LEPAGE TERREQUITY REALTY. TRREB
- C$1,208,8893 bd2 ba-- sqft59 Bagot St, Whitby, ON L1M 1A1For SaleMLS ID #E13528364, Keller Williams Energy Real Estate. TRREB
- C$1,099,9004 bd4 ba-- sqft76 Vipond Rd, Whitby, ON L1M 2P2For SaleMLS ID #E13585312, TANYA TIERNEY TEAM REALTY INC.. TRREB
- C$1,299,0004 bd4 ba-- sqft55 Medland Ave, Whitby, ON L1P 1S7For SaleMLS ID #E13467728, ROYAL LEPAGE VISION REALTY. TRREB
- C$1,249,0005 bd4 ba-- sqft19 Wigston Ct, Whitby, ON L1R 2B9For SaleMLS ID #E13540666, THE CANADIAN HOME REALTY INC.. TRREB
- C$1,199,0005 bd4 ba-- sqft66 Tidewater Cres, Whitby, ON L1P 1M3For SaleMLS ID #E13591096, RE/MAX ROUGE RIVER REALTY LTD.. TRREB
