Welcome to this immaculate, one-owner all-brick Melody home offering 3 bedrooms, 4 bathrooms, and a beautifully finished basement in one of Brooklin's most sought-after neighbourhoods. From the inviting front porch and manicured gardens to the spacious foyer with double-door entry, transom window, and convenient garage access, pride of ownership is evident throughout. The bright, open-concept main floor features gleaming hardwood floors including staircase, 9ft ceilings, pot lights, updated light fixtures, and fresh neutral décor. The welcoming family room is anchored by a cozy corner gas fireplace and overlooks the private backyard. The gourmet kitchen is designed for everyday living and entertaining, showcasing a centre island with breakfast bar, pendant lighting, subway tile backsplash, pantry, and ceramic flooring. The adjoining breakfast area offers a walkout to the impressive two-tier deck overlooking the fully fenced backyard complete with an interlocking patio, garden shed, and plenty of space for children and pets to play. Upstairs offers 3 generous bedrooms, all with custom closet organizers & convenient laundry room with marble threshold & drainage. The primary retreat boasts a double closet plus walk-in closet & spa inspired 4pc ensuite with relaxing corner soaker tub. The fully finished basement expands the living space with above-grade windows, a spacious recreation room, dedicated play area, stylish shiplap feature wall, convenient 2-piece bathroom, and abundant storage. Ideally located within walking distance to public and Catholic elementary schools, parks, transit, and the charming shops and restaurants of downtown Brooklin. Commuters will appreciate the quick and convenient access to Highway 407. A move-in-ready family home in an exceptional location-don't miss this opportunity!
For sale
C$929,900
53 Chiswick Ave, Whitby, ON L1M 0E1
3beds
4baths
Single Family Residence
Built in ----
3,299 Square Feet Lot
$-- Zestimate®
C$--/sqft
C$-- HOA
What's special
Beautifully finished basementInviting front porchManicured gardensTransom windowBright open-concept main floorPot lightsUpdated light fixtures
- 4 days |
- 13 |
- 0 |
Zillow last checked:
Listing updated:
Listed by:
TANYA TIERNEY TEAM REALTY INC.
Source: TRREB,MLS®#: E13623270 Originating MLS®#: Toronto Regional Real Estate Board
Originating MLS®#: Toronto Regional Real Estate BoardFacts & features
Interior
Bedrooms & bathrooms
- Bedrooms: 3
- Bathrooms: 4
Primary bedroom
- Level: Second
- Dimensions: 6.06 x 3.69
Bedroom 2
- Level: Second
- Dimensions: 3.12 x 3.07
Bedroom 3
- Level: Second
- Dimensions: 3.5 x 2.95
Bedroom 4
- Level: Second
- Dimensions: 3.5 x 2.95
Breakfast
- Level: Main
- Dimensions: 3.7 x 2.72
Family room
- Level: Main
- Dimensions: 6.11 x 3.78
Kitchen
- Level: Main
- Dimensions: 3.35 x 3.08
Laundry
- Level: Second
- Dimensions: 3.22 x 1.7
Other
- Level: Basement
- Dimensions: 3.55 x 2.1
Recreation
- Level: Basement
- Dimensions: 6.69 x 5.82
Heating
- Forced Air, Gas
Cooling
- Central Air
Features
- Storage, Central Vacuum
- Basement: Full,Finished
- Has fireplace: Yes
- Fireplace features: Family Room, Natural Gas
Interior area
- Living area range: 1500-2000 null
Video & virtual tour
Property
Parking
- Total spaces: 3
- Parking features: Private, Garage Door Opener
- Has garage: Yes
Features
- Stories: 2
- Patio & porch: Deck, Patio, Porch
- Exterior features: Landscaped, Privacy
- Pool features: None
- Has view: Yes
- View description: Garden
- Waterfront features: None
Lot
- Size: 3,299 Square Feet
- Features: Fenced Yard, Golf, Park, Public Transit, School, Rec./Commun.Centre, Rectangular Lot
Details
- Additional structures: Garden Shed, Fence - Full
- Parcel number: 164344234
Construction
Type & style
- Home type: SingleFamily
- Property subtype: Single Family Residence
Materials
- Brick
- Foundation: Unknown
- Roof: Shingle
Details
- Builder name: Melody
Utilities & green energy
- Sewer: Sewer
Community & HOA
Community
- Security: Alarm System
Location
- Region: Whitby
Financial & listing details
- Annual tax amount: C$6,850
- Date on market: 7/30/2026
TANYA TIERNEY TEAM REALTY INC.
TANYA TIERNEY TEAM REALTY INC.
By pressing Contact Agent, you agree that the real estate professional identified above may call/text you about your search, which may involve use of automated means and pre-recorded/artificial voices. You don't need to consent as a condition of buying any property, goods, or services. Message/data rates may apply. You also agree to our Terms of Use. Zillow does not endorse any real estate professionals. We may share information about your recent and future site activity with your agent to help them understand what you're looking for in a home.
Price history
Price history is unavailable.
Public tax history
Tax history is unavailable.
Climate risks
Neighborhood: L1M
Nearby schools
GreatSchools rating
No schools nearby
We couldn't find any schools near this home.
- C$1,189,0004 bd3 ba-- sqft16 Shrewsbury Dr, Whitby, ON L1M0C7For Sale

- C$864,9004 bd4 ba-- sqft148 Shrewsbury Dr, Whitby, ON L1M0E3For Sale

- C$--4 bd4 ba3.2k sqft65 Mildenhall Pl, Whitby, ON L1M0E5Off Market
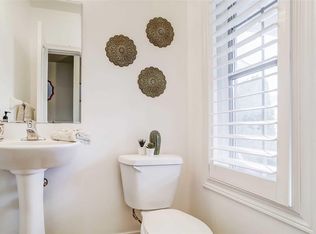
- C$1,349,5004 bd5 ba-- sqft8 Briggs Cres, Whitby, ON L1M2E8For Sale

- C$1,349,9006 bd4 ba-- sqft303 Cachet Blvd, Whitby, ON L1M0C7For Sale
- C$3,3003 bd4 ba-- sqft24 Lake Trail Way, Whitby, ON L1M0M3For Rent
- C$849,9003 bd4 ba-- sqft6729 Thickson Rd N, Whitby, ON L1M0M3For Sale
- C$3,1003 bd4 ba-- sqft30 Lake Trail Way, Whitby, ON L1M0M3For Rent
Similar homes
- C$864,9004 bd4 ba-- sqft148 Shrewsbury Dr, Whitby, ON L1M 0E3For SaleMLS ID #E13616442, RE/MAX HALLMARK FIRST GROUP REALTY LTD.. TRREB
- C$919,0004 bd3 ba-- sqft100 Rice Dr, Whitby, ON L1N 7Y2For Sale
 MLS ID #E13591724, Re/Max Hallmark First Group Realty Ltd.. TRREB
 - C$899,9004 bd3 ba-- sqft22 Kilmarnock Cres, Whitby, ON L1P 0E8For Sale
 MLS ID #E13615330, RE/MAX REALTRON REALTY INC.. TRREB
 - C$820,0003 bd3 ba-- sqft8 Sinden Dr, Whitby, ON L1M 2B8For Sale
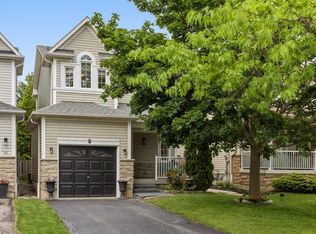 MLS ID #E13517722, ROYAL LEPAGE TERREQUITY REALTY. TRREB
 - C$999,9004 bd3 ba-- sqft16 Cody Ave, Whitby, ON L1M 1K8For SaleMLS ID #E13497596, TANYA TIERNEY TEAM REALTY INC.. TRREB
- C$1,099,9004 bd4 ba-- sqft76 Vipond Rd, Whitby, ON L1M 2P2For SaleMLS ID #E13585312, TANYA TIERNEY TEAM REALTY INC.. TRREB
- C$819,0003 bd3 ba-- sqft47 Corianne Ave, Whitby, ON L1M 2H9For SaleMLS ID #E13603520, TANYA TIERNEY TEAM REALTY INC.. TRREB
- C$799,8003 bd3 ba-- sqft70 Tempo Way, Whitby, ON L1M 0G2For SaleMLS ID #E13578682, TANYA TIERNEY TEAM REALTY INC.. TRREB
- C$849,9004 bd4 ba-- sqft1089 Edward Bolton Cres, Oshawa, ON L1K 0T7For SaleMLS ID #E13620616, RE/MAX REALTRON REALTY INC.. TRREB
- C$819,9004 bd3 ba-- sqft1038 Grandlea Ct, Oshawa, ON L1K 2N1For SaleMLS ID #E13624916, REMAX YOUR COMMUNITY REALTY. TRREB
- C$929,9006 bd3 ba-- sqft523 Reynolds St, Whitby, ON L1N 6H4For SaleMLS ID #E13532048, Re/Max Hallmark First Group Realty Ltd.. TRREB
- C$999,9004 bd3 ba-- sqft75 Robert Attersley Dr E, Whitby, ON L1R 0B7For SaleMLS ID #E13473744, TANYA TIERNEY TEAM REALTY INC.. TRREB
- C$839,0003 bd4 ba-- sqft54 Oswell Dr, Ajax, ON L1Z 0L4For SaleMLS ID #E13618670, HOMELIFE/FUTURE REALTY INC.. TRREB
- C$1,049,9994 bd3 ba-- sqft2571 Kentucky Derby Way, Oshawa, ON L1L 0K2For SaleMLS ID #E13600038, RE/MAX REALTRON REALTY INC.. TRREB
- C$1,349,9006 bd4 ba-- sqft303 Cachet Blvd, Whitby, ON L1M 0C7For SaleMLS ID #E13162976, TANYA TIERNEY TEAM REALTY INC.. TRREB
- C$1,380,0884 bd4 ba-- sqft19 Tweedie Cres, Whitby, ON L1P 1X4For SaleMLS ID #E13627352, HOMELIFE/CHAMPIONS REALTY INC.. TRREB
- C$1,199,0004 bd4 ba-- sqft144 Underwood Dr, Whitby, ON L1M 0K9For SaleMLS ID #E13559380, ROYAL LEPAGE TERREQUITY REALTY. TRREB
- C$729,9003 bd3 ba-- sqft92 Tremount St, Whitby, ON L1M 1G2For SaleMLS ID #E13601808, Royal LePage Frank Real Estate. TRREB
- C$998,8884 bd3 ba-- sqft27 Christine Elliott Ave, Whitby, ON L1P 0B8For SaleMLS ID #E13490888, CENTURY 21 LEADING EDGE REALTY INC.. TRREB
- C$899,9004 bd4 ba-- sqft6 Ribblesdale Dr, Whitby, ON L1N 6K6For SaleMLS ID #E13463796, RE/MAX ROUGE RIVER REALTY LTD.. TRREB
