Rarely offered 4-bedroom, 4-bathroom freehold end-unit townhome in the highly sought-after Brooklin community! Offering the feel of a semi-detached home with a private side gate leading to the fully fenced backyard and direct backyard access through the garage. This beautifully maintained home boasts exceptional curb appeal, a covered front porch, and parking for 3 vehicles. Inside, you'll find hardwood floors, California shutters, and tasteful décor throughout. The bright eat-in kitchen features a breakfast area with walk-out to a large deck overlooking the backyard. The inviting family room showcases a large picture window with beautiful backyard views. Step outside to your private, fully fenced backyard oasis featuring multiple outdoor living spaces, including a large upper deck, lower patio, and above-ground pool, perfect for relaxing or entertaining. Upstairs offers 4 generous bedrooms, including a spacious primary retreat with a walk-in closet and 4-piece ensuite. The third bedroom features a private walk-out balcony, while the fourth bedroom also includes a walk-in closet. The newly renovated walk-out basement adds exceptional living space with large above-grade windows, a stunning fluted feature wall with electric fireplace, wet bar, pot lights, a dedicated gym area, laundry, and a beautifully appointed 3-piece bathroom. Steps to top-rated schools, parks, trails, shopping, transit, and all the amenities Brooklin has to offer. A perfect family home in an unbeatable location!
For sale
C$864,900
148 Shrewsbury Dr, Whitby, ON L1M 0E3
4beds
4baths
Townhouse
Built in ----
3,279 Square Feet Lot
$-- Zestimate®
C$--/sqft
C$-- HOA
What's special
Private side gateFully fenced backyardExceptional curb appealCovered front porchHardwood floorsCalifornia shuttersBright eat-in kitchen
- 9 hours |
- 5 |
- 0 |
Zillow last checked:
Listing updated:
Listed by:
RE/MAX HALLMARK FIRST GROUP REALTY LTD.
Source: TRREB,MLS®#: E13616442 Originating MLS®#: Toronto Regional Real Estate Board
Originating MLS®#: Toronto Regional Real Estate BoardFacts & features
Interior
Bedrooms & bathrooms
- Bedrooms: 4
- Bathrooms: 4
Primary bedroom
- Level: Upper
- Dimensions: 3.18 x 4.9
Bedroom 2
- Level: Upper
- Dimensions: 3.07 x 2.6
Bedroom 3
- Level: Upper
- Dimensions: 4.36 x 2.61
Bedroom 4
- Level: Upper
- Dimensions: 3 x 2.94
Breakfast
- Level: Main
- Dimensions: 2.31 x 3.28
Dining room
- Level: Main
Exercise room
- Level: Lower
- Dimensions: 4.33 x 1.89
Family room
- Level: Main
- Dimensions: 4.88 x 3.18
Kitchen
- Level: Main
- Dimensions: 2.95 x 2.48
Living room
- Level: Main
- Dimensions: 3.5 x 3.52
Recreation
- Level: Lower
- Dimensions: 7.1 x 5.44
Heating
- Forced Air, Gas
Cooling
- Has cooling: Yes
Features
- Basement: Walk-Out Access
- Has fireplace: Yes
Interior area
- Living area range: 1500-2000 null
Video & virtual tour
Property
Parking
- Total spaces: 3
- Parking features: Garage
- Has garage: Yes
Features
- Stories: 2
- Has private pool: Yes
- On waterfront: Yes
Lot
- Size: 3,279 Square Feet
Details
- Additional structures: [Fence - Full]
- Parcel number: 164343942
Construction
Type & style
- Home type: Townhouse
- Property subtype: Townhouse
Community & HOA
Location
- Region: Whitby
Financial & listing details
- Annual tax amount: C$5,621
- Date on market: 7/29/2026
RE/MAX HALLMARK FIRST GROUP REALTY LTD.
RE/MAX HALLMARK FIRST GROUP REALTY LTD.
By pressing Contact Agent, you agree that the real estate professional identified above may call/text you about your search, which may involve use of automated means and pre-recorded/artificial voices. You don't need to consent as a condition of buying any property, goods, or services. Message/data rates may apply. You also agree to our Terms of Use. Zillow does not endorse any real estate professionals. We may share information about your recent and future site activity with your agent to help them understand what you're looking for in a home.
Price history
Price history is unavailable.
Public tax history
Tax history is unavailable.
Climate risks
Neighborhood: L1M
Nearby schools
GreatSchools rating
No schools nearby
We couldn't find any schools near this home.
- C$1,189,0004 bd3 ba-- sqft16 Shrewsbury Dr, Whitby, ON L1M0C7For Sale

- C$1,349,9006 bd4 ba-- sqft303 Cachet Blvd, Whitby, ON L1M0C7For Sale
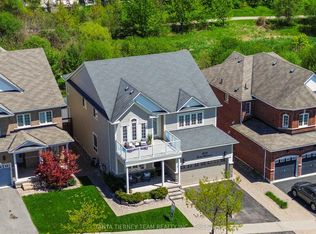
- C$--4 bd4 ba3.2k sqft65 Mildenhall Pl, Whitby, ON L1M0E5Off Market
- C$1,349,5004 bd5 ba-- sqft8 Briggs Cres, Whitby, ON L1M2E8For Sale

- C$3,3003 bd4 ba-- sqft24 Lake Trail Way, Whitby, ON L1M0M3For Rent
- C$3,1003 bd4 ba-- sqft30 Lake Trail Way, Whitby, ON L1M0M3For Rent
- C$4,0005 bd5 ba-- sqft15 Burning Springs Pl, Whitby, ON L1M0H1For Rent
- C$849,9003 bd4 ba-- sqft6729 Thickson Rd N, Whitby, ON L1M0M3For Sale
Similar homes
- C$849,0004 bd4 ba-- sqft296 Carnwith Dr E, Whitby, ON L1M 0M3For Sale
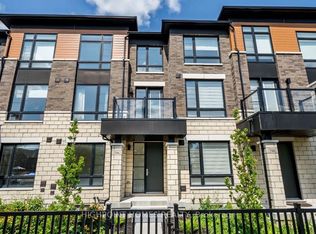 MLS ID #E13577610, HIGHPOINT HOMES REALTY. TRREB
 - C$869,0004 bd4 ba-- sqft7 Croxall Blvd, Whitby, ON L1M 0E6For Sale
 MLS ID #E13470374, INSIDER REALTY. TRREB
 - C$819,0003 bd3 ba-- sqft47 Corianne Ave, Whitby, ON L1M 2H9For Sale
 MLS ID #E13603520, TANYA TIERNEY TEAM REALTY INC.. TRREB
 - C$849,9003 bd4 ba-- sqft6729 Thickson Rd N, Whitby, ON L1M 0M3For Sale
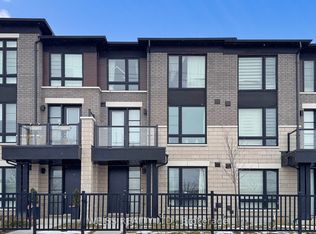 MLS ID #E12659924, WEISS REALTY LTD.. TRREB
 - C$975,0003 bd2 ba-- sqft45 Rosemarie Cres, Whitby, ON L1M 1G6For SaleMLS ID #E13613342, ROYAL LEPAGE REAL ESTATE SERVICES LTD.. TRREB
- C$1,059,0004 bd4 ba-- sqft62 Blackfriar Ave, Whitby, ON L1M 2C1For SaleMLS ID #E13609300, RE/MAX PROFESSIONALS INC.. TRREB
- C$750,0004 bd3 ba-- sqft149 Carnwith Dr E, Whitby, ON L1M 2J5For SaleMLS ID #E13166588, HOMELIFE/MIRACLE REALTY LTD. TRREB
- C$839,0004 bd4 ba-- sqft1 Delight Way, Whitby, ON L1M 0G1For SaleMLS ID #E12953778, CENTURY 21 LEADING EDGE REALTY INC.. TRREB
- C$799,8003 bd3 ba-- sqft70 Tempo Way, Whitby, ON L1M 0G2For SaleMLS ID #E13578682, TANYA TIERNEY TEAM REALTY INC.. TRREB
- C$739,9994 bd4 ba-- sqft42 Lake Trail Way, Whitby, ON L1M 0M3For SaleMLS ID #E13037002, HOMELIFE LANDMARK REALTY INC.. TRREB
- C$719,0004 bd3 ba-- sqft2589 Bromus Path, Oshawa, ON L1L 0K7For SaleMLS ID #E13606650, PROPERTY MAX REALTY INC.. TRREB
- C$729,9003 bd3 ba-- sqft92 Tremount St, Whitby, ON L1M 1G2For SaleMLS ID #E13601808, Royal LePage Frank Real Estate. TRREB
- C$850,0004 bd4 ba-- sqft67 Kenilworth Cres, Whitby, ON L1M 2M7For SaleMLS ID #E13456174, RE/MAX WEST REALTY INC.. TRREB
- C$749,9003 bd2 ba-- sqft4 Primeau Ave, Whitby, ON L1M 2B7For SaleMLS ID #E13601714, Keller Williams Energy Real Estate. TRREB
- C$879,9005 bd4 ba-- sqft133 Tremount St, Whitby, ON L1M 1G1For SaleMLS ID #E13569922, REAL ESTATE HOMEWARD. TRREB
- C$1,169,9995 bd4 ba-- sqft59 Bayberry Ct, Whitby, ON L1M 2L2For SaleMLS ID #E13614096, ROYAL HERITAGE REALTY LTD.. TRREB
- C$775,0004 bd2 ba-- sqft616 Bickle Dr, Oshawa, ON L1L 1B1For SaleMLS ID #E13598546, RE/MAX Jazz INC.. TRREB
- C$1,189,0004 bd3 ba-- sqft16 Shrewsbury Dr, Whitby, ON L1M 0C7For SaleMLS ID #E13587572, SUTTON GROUP-HERITAGE REALTY INC.. TRREB
- C$844,9003 bd3 ba-- sqft114 Zachary Pl, Whitby, ON L1M 1E2For SaleMLS ID #E13532380, HOUSESIGMA INC.. TRREB
- C$799,0003 bd4 ba-- sqft25 Pluto Way, Whitby, ON L1M 0M7For SaleMLS ID #E13228120, CENTURY 21 LEADING EDGE REALTY INC.. TRREB
