Welcome to this well maintained 3+1 bedroom, 4 Wash room all-brick detached family home is nestled in a quite, family friendly desirable Brooklin, Whitby; Offering an exceptional value, this two-storey home features a double-car garage; highlighted by an extended-height living room with a cozy gas fireplace; The finished basement adds valuable living space, complete with a fourth bedroom and bathroom-ideal for guests, extended family, and Den for Kids Play Area or a home office! Private backyard is perfect for entertaining Friends and Family Gatherings, featuring a large deck and Kids play set for endless outdoor enjoyment; Conveniently located close to schools, parks, transit, downtown Brooklin shops, grocery stores, restaurants and with easy access to Highway 7, 407 and 412; An Excellent Opportunity to own a Move-in ready Family Home in a Prime Location Which offers the perfect blend of Comfort, Convenience, and Lifestyle!
For sale
C$879,900
133 Tremount St, Whitby, ON L1M 1G1
5beds
4baths
Single Family Residence
Built in ----
4,793 Square Feet Lot
$-- Zestimate®
C$--/sqft
C$-- HOA
What's special
- 92 days
- 11
- 0
Zillow last checked:
Listing updated:
Listed by:
REAL ESTATE HOMEWARD
Source: TRREB,MLS®#: E13569922 Originating MLS®#: Toronto Regional Real Estate Board
Originating MLS®#: Toronto Regional Real Estate BoardFacts & features
Interior
Bedrooms & bathrooms
- Bedrooms: 5
- Bathrooms: 4
Primary bedroom
- Level: Second
- Dimensions: 3.72 x 5.34
Bedroom 2
- Level: Second
- Dimensions: 3.14 x 4.02
Bedroom 3
- Level: Second
- Dimensions: 2.89 x 3.05
Bedroom 4
- Level: Basement
- Dimensions: 2.41 x 4.75
Den
- Level: Basement
- Dimensions: 2.47 x 2.86
Dining room
- Level: Ground
- Dimensions: 3.57 x 3.08
Family room
- Level: Basement
- Dimensions: 5.24 x 4.02
Kitchen
- Level: Ground
- Dimensions: 2.74 x 4.18
Laundry
- Level: Ground
- Dimensions: 1.7 x 2.59
Living room
- Level: Ground
- Dimensions: 3.96 x 4.39
Heating
- Forced Air, Gas
Cooling
- Central Air
Features
- Central Vacuum
- Basement: Finished
- Has fireplace: Yes
Interior area
- Living area range: 1500-2000 null
Video & virtual tour
Property
Parking
- Total spaces: 4
- Parking features: Garage
- Has garage: Yes
Features
- Stories: 2
- Pool features: None
Lot
- Size: 4,793 Square Feet
Details
- Parcel number: 162640074
Construction
Type & style
- Home type: SingleFamily
- Property subtype: Single Family Residence
Materials
- Brick
- Foundation: Poured Concrete
- Roof: Asphalt Shingle
Utilities & green energy
- Sewer: Sewer
Community & HOA
Location
- Region: Whitby
Financial & listing details
- Annual tax amount: C$6,691
- Date on market: 7/16/2026
Price history
Price history is unavailable.
Public tax history
Tax history is unavailable.
Climate risks
Neighborhood: L1M
Nearby schools
GreatSchools rating
No schools nearby
We couldn't find any schools near this home.

Similar homes
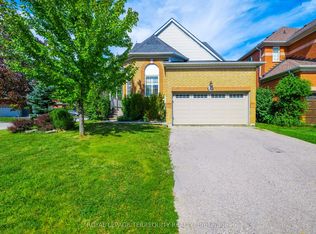
- C$839,0004 bd4 ba-- sqft1 Delight Way, Whitby, ON L1M 0G1For Sale
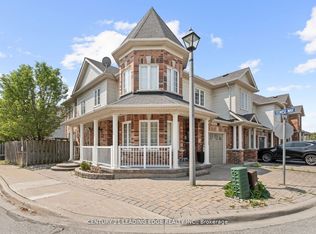 MLS ID #E12953778, CENTURY 21 LEADING EDGE REALTY INC.. TRREB
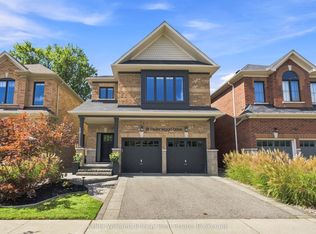
 - C$699,9003 bd3 ba-- sqft92 Tremount St, Whitby, ON L1M 1G2For Sale
 MLS ID #E13814420, Royal LePage Frank Real Estate. TRREB
 - C$829,9005 bd2 ba-- sqft34 Taunton Rd W, Oshawa, ON L1G 3T2For Sale
 MLS ID #E13631302, RE/MAX REALTRON REALTY INC.. TRREB
 - C$850,0003 bd3 ba-- sqft28 Melborne Ct, Whitby, ON L1R 1S2For Sale
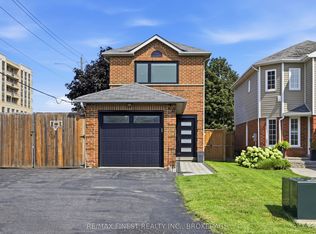 MLS ID #E13675616, RE/MAX FINEST REALTY INC., BROKERAGE. TRREB
