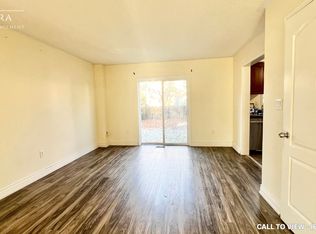
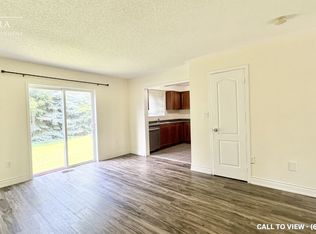
Stunning Corner-Lot Family Home - Impeccable Design Near University District Sunlight floods every corner of this breathtaking, open-concept family home. Situated on a private, fully fenced corner lot, the property boasts premium engineered hardwood flooring across the main level and extra windows throughout that maximize natural light. The bright, finished basement features look-out window, recreation space for a music studio or home gym. Enjoy ultimate convenience with top-tier recreation facilities, Ontario Tech University (UOIT), Durham College, and major shopping hubs all within walking distance. Quick, easy access to the 407 extension makes commuting a breeze.
For sale
C$782,500
2364 Winlord Pl, Oshawa, ON L1L 0B9
4beds
3baths
Single Family Residence
Built in ----
2,863 Square Feet Lot
$-- Zestimate®
C$--/sqft
C$-- HOA
What's special
Corner lotBright finished basementLook-out windowRecreation space
- 9 hours
- 6
- 0
Zillow last checked:
Listing updated:
Listed by:
REALTY ONE GROUP REVEAL
Source: TRREB,MLS®#: E13721732 Originating MLS®#: Toronto Regional Real Estate Board
Originating MLS®#: Toronto Regional Real Estate BoardFacts & features
Interior
Bedrooms & bathrooms
- Bedrooms: 4
- Bathrooms: 3
Primary bedroom
- Level: Upper
- Dimensions: 5.12 x 3.85
Bedroom 2
- Level: Upper
- Dimensions: 4.6 x 3.62
Bedroom 3
- Level: Upper
- Dimensions: 3.78 x 3.63
Bedroom 4
- Level: Upper
- Dimensions: 3.78 x 3.78
Dining room
- Level: Main
- Dimensions: 6.5 x 4.1
Family room
- Level: Main
- Dimensions: 4.07 x 3.35
Kitchen
- Level: Main
- Dimensions: 5.2 x 3.39
Living room
- Level: Main
- Dimensions: 3.63 x 2.53
Heating
- Forced Air, Gas
Cooling
- Central Air
Features
- Central Vacuum
- Basement: Finished
- Has fireplace: Yes
- Fireplace features: Living Room, Natural Gas
Interior area
- Living area range: 1500-2000 null
Property
Parking
- Total spaces: 4
- Parking features: Available
- Has garage: Yes
Features
- Stories: 2
- Pool features: None
- Has view: Yes
- View description: Garden
- Waterfront features: None
Lot
- Size: 2,863 Square Feet
- Features: Irregular Lot
Details
- Parcel number: 162621302
Construction
Type & style
- Home type: SingleFamily
- Property subtype: Single Family Residence
Materials
- Brick, Vinyl Siding
- Foundation: Brick
- Roof: Asphalt Shingle
Utilities & green energy
- Sewer: Sewer
Community & HOA
Location
- Region: Oshawa
Financial & listing details
- Annual tax amount: C$5,930
- Date on market: 8/28/2026
Price history
Price history is unavailable.
Public tax history
Tax history is unavailable.
Climate risks
Neighborhood: Windfields
Nearby schools
GreatSchools rating
No schools nearby
We couldn't find any schools near this home.
Similar homes
- C$779,9004 bd3 ba-- sqft2395 Winlord Pl, Oshawa, ON L1L 0B9For Sale
 MLS ID #E13445204, ROYAL LEPAGE IGNITE REALTY. TRREB
 - C$814,9004 bd4 ba-- sqft2304 Winlord Pl, Oshawa, ON L1L 0B8For Sale
 MLS ID #E13683526, RIGHT AT HOME REALTY INC.. TRREB
 - C$845,0003 bd3 ba-- sqft2600 Kentucky Derby Way, Oshawa, ON L1L 0K5For Sale
 MLS ID #E13724112, HOMELIFE/FUTURE REALTY INC.. TRREB
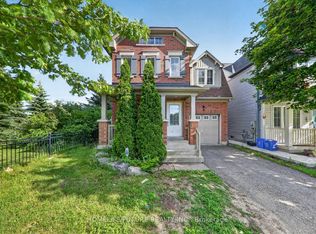
 - C$749,9003 bd3 ba-- sqft2009 Secretariat Pl, Oshawa, ON L1L 1C8For Sale
 MLS ID #E13707898, HOMELIFE/FUTURE REALTY INC.. TRREB
