Stunning Tribute-built 4-bedroom detached home with a walk-out basement, perfectly suited for discerning buyers seeking comfort, convenience, and future potential. Backing onto a private ravine and nature trail, this exceptional property features a spacious deck where you can relax and enjoy serene natural views.Thoughtfully designed, this 2-storey home offers 4 generous bedrooms, 2.5 bathrooms, and a functional layout ideal for family living. Enjoy the convenience of being within walking distance to major banks, shopping plazas, and everyday amenities, while remaining just minutes from the university and college. A standout feature is the true walk-out basement, providing added versatility and potential for a range of future uses, which may be of interest to end-users, multigenerational households, or investors.
For sale
C$884,900
111 Bayardo Dr, Oshawa, ON L1L 0V2
4beds
3baths
Single Family Residence
Built in ----
2,868 Square Feet Lot
$-- Zestimate®
C$--/sqft
C$-- HOA
What's special
Walk-out basementSpacious deckSerene natural views
- 50 days |
- 8 |
- 0 |
Zillow last checked:
Listing updated:
Listed by:
RIGHT AT HOME REALTY INC.
Source: TRREB,MLS®#: E13428336 Originating MLS®#: Toronto Regional Real Estate Board
Originating MLS®#: Toronto Regional Real Estate BoardFacts & features
Interior
Bedrooms & bathrooms
- Bedrooms: 4
- Bathrooms: 3
Primary bedroom
- Level: Second
- Dimensions: 4.42 x 3.35
Bedroom 2
- Level: Second
- Dimensions: 4.72 x 3.35
Bedroom 3
- Level: Second
- Dimensions: 4.72 x 2.49
Bedroom 4
- Level: Second
- Dimensions: 3.05 x 2.44
Breakfast
- Level: Main
- Dimensions: 3.96 x 2.54
Great room
- Level: Main
- Dimensions: 5.18 x 3.96
Kitchen
- Level: Main
- Dimensions: 3.81 x 2.67
Heating
- Forced Air, Gas
Cooling
- Central Air
Appliances
- Included: Water Heater
Features
- ERV/HRV
- Basement: Walk-Out Access
- Has fireplace: Yes
- Fireplace features: Natural Gas
Interior area
- Living area range: 1500-2000 null
Property
Parking
- Total spaces: 2
- Parking features: Private
- Has garage: Yes
Features
- Stories: 2
- Pool features: None
Lot
- Size: 2,868 Square Feet
- Features: Irregular Lot
Details
- Parcel number: 162631170
Construction
Type & style
- Home type: SingleFamily
- Property subtype: Single Family Residence
Materials
- Brick
- Foundation: Poured Concrete
- Roof: Asphalt Shingle
Utilities & green energy
- Sewer: Sewer
Community & HOA
Location
- Region: Oshawa
Financial & listing details
- Annual tax amount: C$6,936
- Date on market: 6/10/2026
RIGHT AT HOME REALTY INC.
RIGHT AT HOME REALTY INC.
By pressing Contact Agent, you agree that the real estate professional identified above may call/text you about your search, which may involve use of automated means and pre-recorded/artificial voices. You don't need to consent as a condition of buying any property, goods, or services. Message/data rates may apply. You also agree to our Terms of Use. Zillow does not endorse any real estate professionals. We may share information about your recent and future site activity with your agent to help them understand what you're looking for in a home.
Price history
Price history is unavailable.
Public tax history
Tax history is unavailable.
Climate risks
Neighborhood: Windfields
Nearby schools
GreatSchools rating
No schools nearby
We couldn't find any schools near this home.
- C$--3 bd3 ba2.5k sqft103 Bayardo Dr #1, Oshawa, ON L1L0V2Off Market
- C$799,9995 bd3 ba-- sqft2450 Bromus Path, Oshawa, ON L1L0K6For Sale
- C$--3 bd3 ba2k sqft59 Bayardo Dr, Oshawa, ON L1L0V2Off Market
- C$3,0003 bd3 ba-- sqft2464 Bromus Path, Oshawa, ON L1L0K6For Rent
- C$3,1004 bd3 ba-- sqft2370 Chevron Prince Path W #347, Oshawa, ON L1L0K9For Rent
- C$3,2004 bd3 ba-- sqft150 Dance Act Ave, Oshawa, ON L1L0H4For Rent
- C$865,0004 bd3 ba-- sqft165 Dance Act Ave, Oshawa, ON L1L0H4For Sale
- C$--4 bd3 ba2k sqft2360 Chevron Prince Path #2360, Oshawa, ON L1L0K9Off Market
Similar homes
- C$799,0006 bd5 ba-- sqft1207 Wilmington Ave, Oshawa, ON L1L 0T9For Sale
 MLS ID #E13617866, RE/MAX METROPOLIS REALTY. TRREB
 - C$899,9994 bd3 ba-- sqft1857 Fosterbrook St, Oshawa, ON L1K 3G5For SaleMLS ID #E13515614, Exit Realty Group. TRREB
- C$999,0004 bd3 ba-- sqft976 Andrew Murdoch St W, Oshawa, ON L1L 0S2For SaleMLS ID #E13502320, RE/MAX ACE REALTY INC.. TRREB
- C$929,0005 bd3 ba-- sqft693 Barnes Cres, Oshawa, ON L1J 8K2For Sale
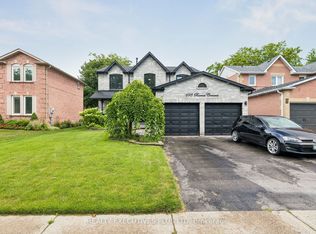 MLS ID #E13579782, REALTY EXECUTIVES PLUS LTD. TRREB
 - C$699,0003 bd3 ba-- sqft2590 Winter Words Dr, Oshawa, ON L1L 0S9For SaleMLS ID #E13617418, CENTURY 21 TITANS REALTY INC.. TRREB
- C$899,8882 bd2 ba-- sqft249 Fleetwood Dr, Oshawa, ON L1K 3E8For SaleMLS ID #E13042196, Royal LePage Our Neighbourhood Realty. TRREB
- C$899,9004 bd3 ba-- sqft99 Goodman Dr, Oshawa, ON L1J 8H3For SaleMLS ID #E13182818, HOMELIFE REGIONAL REALTY LTD.. TRREB
- C$899,9993 bd2 ba-- sqft310 Admiral Rd, Oshawa, ON L1J 3A5For SaleMLS ID #E13231940, RIGHT AT HOME REALTY INC.. TRREB
- C$999,9995 bd3 ba-- sqft1040 Beaver Valley Cres, Oshawa, ON L1J 8N2For SaleMLS ID #E13570402, RIGHT AT HOME REALTY INC.. TRREB
- C$899,0004 bd3 ba-- sqft131 Guelph St, Oshawa, ON L1H 6H8For SaleMLS ID #E13105420, RE/MAX WEST REALTY INC.. TRREB
- C$888,0006 bd2 ba-- sqft1039 Willowdale Ave, Oshawa, ON L1H 1W7For SaleMLS ID #E13505524, REMAX CONNECT REALTY. TRREB
- C$759,9003 bd3 ba-- sqft1316 Macinally Ct, Oshawa, ON L1K 0B6For SaleMLS ID #E13526538, HOMELIFE SUPERSTARS REAL ESTATE LIMITED. TRREB
- C$899,0005 bd3 ba-- sqft98 Guildwood Dr, Clarington, ON L1C 5C8For SaleMLS ID #E13602634, HOMELIFE/FUTURE REALTY INC.. TRREB
- C$999,9004 bd4 ba-- sqft206 Ronald Guscott St, Oshawa, ON L1K 3G3New ConstructionMLS ID #E13072718, RE/MAX GOLD REALTY INC.. TRREB
- C$849,5004 bd4 ba-- sqft19 Lively Way, Whitby, ON L1R 0S3For SaleMLS ID #E13546284, CITYSCAPE REAL ESTATE LTD.. TRREB
- C$590,0002 bd2 ba-- sqft24 Nearco Cres, Oshawa, ON L1L 0J4For SaleMLS ID #E13168878, RIGHT AT HOME REALTY INC.. TRREB
- C$749,9004 bd3 ba-- sqft119 Colborne St E, Oshawa, ON L1G 1M3For SaleMLS ID #E13593058, ROYAL LEPAGE MEADOWTOWNE REALTY. TRREB
- C$959,0003 bd3 ba-- sqft1541 Wheatcroft Dr, Oshawa, ON L1L 0W5For SaleMLS ID #E13179560, RE/MAX EXPERTS. TRREB
- C$1,098,0006 bd4 ba-- sqft1144 Wilmington Ave, Oshawa, ON L1L 0T8For SaleMLS ID #E13527550, CENTURY 21 KENNECT REALTY. TRREB
- C$1,039,9994 bd4 ba-- sqft1450 Rennie St, Oshawa, ON L1K 0N9For SaleMLS ID #E13072648, COMFREE. TRREB
