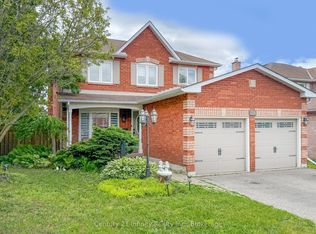
Under Power Of Sale, Around 4 Years Old Bungalow, 2 Bedrooms, 2 Washrooms, Double Door Entrance, Double Car Garage, Gleaming Hardwood Floors Flowing Throughout The Entire Home, The Chef's Layout: A Separate Formal Dining Room, Which Flows Seamlessly Into The Open-Concept Kitchen And Great Room. The Premier Bedroom Is A Total Flex. It Features A Massive 4-Piece Ensuite With An Oversized Separate Shower And A Large Size Soaker Tub . The Basement Is Unfinished And Waiting For Your Imagination. Home Gym? Man Cave? Extra Bedrooms? Selling As Is Where Is.
For sale
C$829,000
249 Fleetwood Dr, Oshawa, ON L1K 3E8
2beds
2baths
Single Family Residence
Built in ----
4,531 Square Feet Lot
$-- Zestimate®
C$--/sqft
C$-- HOA
What's special
- 19 days
- 6
- 0
Zillow last checked:
Listing updated:
Listed by:
ROYAL STAR REALTY INC.
Source: TRREB,MLS®#: E13663564 Originating MLS®#: Toronto Regional Real Estate Board
Originating MLS®#: Toronto Regional Real Estate BoardFacts & features
Interior
Bedrooms & bathrooms
- Bedrooms: 2
- Bathrooms: 2
Primary bedroom
- Level: Main
- Dimensions: 4.02 x 3.7
Bedroom 2
- Level: Main
- Dimensions: 3.86 x 3.09
Breakfast
- Level: Main
- Dimensions: 3.59 x 3.13
Dining room
- Level: Main
- Dimensions: 3.72 x 3.65
Foyer
- Level: Main
- Dimensions: 2.11 x 1.67
Great room
- Level: Main
- Dimensions: 3.9 x 3.86
Kitchen
- Level: Main
- Dimensions: 3.86 x 3.05
Heating
- Forced Air, Gas
Cooling
- Central Air
Features
- None
- Basement: Full,Unfinished
- Has fireplace: No
Interior area
- Living area range: 1100-1500 null
Video & virtual tour
Property
Parking
- Total spaces: 6
- Parking features: Garage
- Has garage: Yes
Features
- Pool features: None
Lot
- Size: 4,531 Square Feet
Details
- Parcel number: 163350808
Construction
Type & style
- Home type: SingleFamily
- Architectural style: Bungalow
- Property subtype: Single Family Residence
Materials
- Brick, Stone
- Foundation: Concrete
- Roof: Asphalt Shingle
Utilities & green energy
- Sewer: Sewer
Community & HOA
Location
- Region: Oshawa
Financial & listing details
- Annual tax amount: C$6,540
- Date on market: 8/11/2026
Price history
Price history is unavailable.
Public tax history
Tax history is unavailable.
Climate risks
Neighborhood: Eastdale
Nearby schools
GreatSchools rating
No schools nearby
We couldn't find any schools near this home.

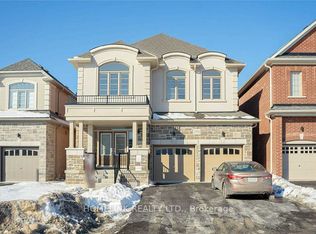

Similar homes
- C$824,9993 bd3 ba-- sqft1343 Kettering Dr, Oshawa, ON L1K 0N7For Sale
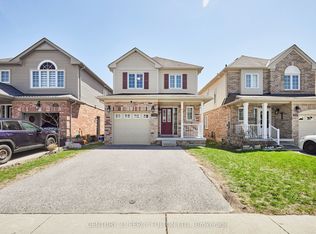 MLS ID #E13596188, CENTURY 21 PERCY FULTON LTD.. TRREB
 - C$849,9004 bd4 ba-- sqft1340 Wadebridge Cres, Oshawa, ON L1K 3B2For Sale
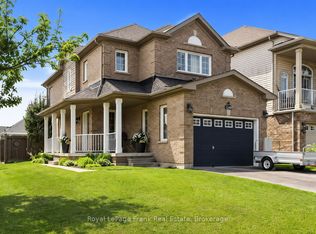 MLS ID #E13597140, Royal LePage Frank Real Estate. TRREB
 - C$778,8003 bd3 ba-- sqft160 Laurel Ct, Oshawa, ON L1G 6M5For Sale
 MLS ID #E13625012, SUTTON GROUP-HERITAGE REALTY INC.. TRREB
 - C$820,0005 bd4 ba-- sqft1144 Thimbleberry Cir, Oshawa, ON L1K 2H1For Sale
 MLS ID #E13448594, Century 21 Infinity Realty Inc.. TRREB
