Beautifully upgraded detached 2-storey home featuring 3 bedrooms and 3 bathrooms with a bright open-concept layout. $$$ spent on upgrades. Hardwood flooring throughout. Brand new kitchen (only 2 years newer) with quartz countertops, stainless steel appliances, and ample storage. Walk-out from eat-in kitchen to backyard deck , perfect for summer enjoyment. Spacious primary bedroom with large walk-in closet and upgraded Glass large shower Ensuite. All bathrooms recently renovated. Finished basement offers additional living space. Interior access to garage. Living room with Stylish accent wall and electric fire place, Open concept ideal for entertaining. Pot lights. Lots of storage including cold celler. Walking distance to parks, schools, shopping, and public transit. Minutes to Hwy 401 & 407. Ideal family-friendly neighbourhood. Freshly Painted. Move in Ready.
For sale
C$789,000
1343 Kettering Dr, Oshawa, ON L1K 0N7
3beds
3baths
Single Family Residence
Built in ----
3,245 Square Feet Lot
$-- Zestimate®
C$--/sqft
C$-- HOA
What's special
Bright open-concept layoutHardwood flooring throughoutStainless steel appliancesAmple storageAll bathrooms recently renovatedInterior access to garagePot lights
- 3 days |
- 5 |
- 0 |
Zillow last checked:
Listing updated:
Listed by:
CENTURY 21 PERCY FULTON LTD.
Source: TRREB,MLS®#: E13596188 Originating MLS®#: Toronto Regional Real Estate Board
Originating MLS®#: Toronto Regional Real Estate BoardFacts & features
Interior
Bedrooms & bathrooms
- Bedrooms: 3
- Bathrooms: 3
Primary bedroom
- Level: Second
- Dimensions: 4.31 x 3.01
Bedroom 2
- Level: Second
- Dimensions: 4.21 x 3.01
Bedroom 3
- Level: Second
- Dimensions: 3.11 x 3.07
Breakfast
- Level: Main
- Dimensions: 2.66 x 2.73
Dining room
- Level: Main
- Dimensions: 6.08 x 5.58
Foyer
- Level: Main
- Dimensions: 1.87 x 2.52
Kitchen
- Level: Main
- Dimensions: 3.02 x 2.73
Laundry
- Level: Basement
- Dimensions: 4.31 x 2.64
Living room
- Level: Main
- Dimensions: 6.08 x 5.58
Recreation
- Level: Basement
- Dimensions: 5.76 x 3.01
Heating
- Forced Air, Gas
Cooling
- Central Air
Features
- None
- Basement: Finished
- Has fireplace: No
Interior area
- Living area range: 1500-2000 null
Video & virtual tour
Property
Parking
- Total spaces: 3
- Parking features: Available
- Has garage: Yes
Features
- Stories: 2
- Pool features: None
- Waterfront features: None
Lot
- Size: 3,245 Square Feet
- Features: Fenced Yard, Golf, Greenbelt/Conservation, Park, Place Of Worship, Public Transit
Details
- Parcel number: 164253173
Construction
Type & style
- Home type: SingleFamily
- Property subtype: Single Family Residence
Materials
- Brick, Vinyl Siding
- Foundation: Concrete
- Roof: Asphalt Shingle
Utilities & green energy
- Sewer: Sewer
Community & HOA
Location
- Region: Oshawa
Financial & listing details
- Annual tax amount: C$5,475
- Date on market: 7/23/2026
CENTURY 21 PERCY FULTON LTD.
CENTURY 21 PERCY FULTON LTD.
By pressing Contact Agent, you agree that the real estate professional identified above may call/text you about your search, which may involve use of automated means and pre-recorded/artificial voices. You don't need to consent as a condition of buying any property, goods, or services. Message/data rates may apply. You also agree to our Terms of Use. Zillow does not endorse any real estate professionals. We may share information about your recent and future site activity with your agent to help them understand what you're looking for in a home.
Price history
Price history is unavailable.
Public tax history
Tax history is unavailable.
Climate risks
Neighborhood: Eastdale
Nearby schools
GreatSchools rating
No schools nearby
We couldn't find any schools near this home.
- C$819,9003 bd3 ba-- sqft1352 Wadebridge Cres, Oshawa, ON L1K3B2For Sale

- C$1,8002 bd1 ba-- sqft1335 Aldsworth Cres #BASEMENT, Oshawa, ON L1K0S4For Rent
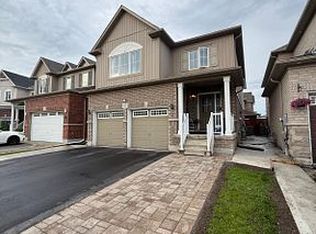
- C$898,0005 bd3 ba-- sqft667 Townline Rd N, Clarington, ON L1E2J4For Sale

- C$849,9004 bd4 ba-- sqft1340 Wadebridge Cres, Oshawa, ON L1K3B2For Sale
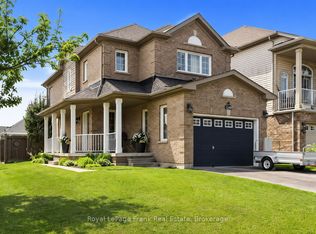
- C$999,9004 bd3 ba-- sqft679 Oxbow Cres, Oshawa, ON L1K3A7For Sale
- C$1,099,0004 bd3 ba-- sqft1259 Aldsworth Cres, Oshawa, ON L1K0S5For Sale
- C$799,0004 bd4 ba-- sqft1195 Kettering Dr, Oshawa, ON L1K1A6For Sale
- C$699,9005 bd4 ba-- sqft1193 Kettering Dr, Oshawa, ON L1K1A6For Sale
Similar homes
- C$775,0004 bd4 ba-- sqft(Undisclosed Address), Oshawa, ON L1K 0B2For Sale
 MLS ID #E13598568, ROYAL LEPAGE ASSOCIATES REALTY. TRREB
 - C$850,0003 bd3 ba-- sqft1396 Lyncroft Cres, Oshawa, ON L1K 2P4For Sale
 MLS ID #E13583366, RE/MAX HALLMARK FIRST GROUP REALTY LTD.. TRREB
 - C$818,0003 bd4 ba-- sqft662 Merlin Ct, Oshawa, ON L1K 1M3For Sale
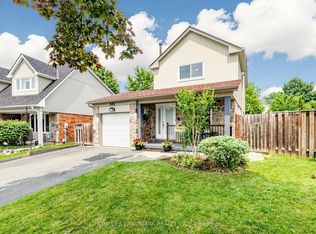 MLS ID #E13578706, HOMELIFE LANDMARK REALTY INC.. TRREB
 - C$814,9003 bd3 ba-- sqft1303 Macinally Ct, Oshawa, ON L1K 0B6For Sale
 MLS ID #E13205992, Toronto Real Estate Realty Plus Inc. TRREB
 - C$784,9003 bd2 ba-- sqft1130 Oakhill Ave, Oshawa, ON L1K 2P1For SaleMLS ID #E13123516, TANYA TIERNEY TEAM REALTY INC.. TRREB
- C$999,9996 bd4 ba-- sqft1342 Harlstone Cres, Oshawa, ON L1K 0N5For SaleMLS ID #E13596658, Keller Williams Energy Real Estate. TRREB
- C$749,9003 bd2 ba-- sqft489 Crestwood Dr, Oshawa, ON L1G 2R4For SaleMLS ID #E13477308, Royal LePage Frank Real Estate. TRREB
- C$884,9004 bd3 ba-- sqft86 Edwin Carr St, Clarington, ON L1C 0R4For SaleMLS ID #E13601900, RE/MAX ROUGE RIVER REALTY LTD.. TRREB
- C$699,0004 bd3 ba-- sqft25 Teagarden Ct, Whitby, ON L1R 3G1For SaleMLS ID #E13593482, RIGHT AT HOME REALTY INC.. TRREB
- C$879,9004 bd4 ba-- sqft109 Thickson Rd S, Whitby, ON L1N 2C7For SaleMLS ID #E13596454, RE/MAX HALLMARK REALTY LTD.. TRREB
- C$799,9003 bd3 ba-- sqft24 Waterside Way, Whitby, ON L1N 0N1For SaleMLS ID #E13600284, RE/MAX ROUGE RIVER REALTY LTD.. TRREB
- C$959,9995 bd4 ba-- sqft616 Fleetwood Dr, Oshawa, ON L1K 0A2For SaleMLS ID #E13500372, RE/MAX REALTRON REALTY INC.. TRREB
- C$799,0004 bd3 ba-- sqft470 Cromwell Ave, Oshawa, ON L1J 4V2For SaleMLS ID #E13476950, THE CANADIAN HOME REALTY INC.. TRREB
- C$769,9993 bd3 ba-- sqft71 Rimrock Cres, Whitby, ON L1N 0E5For SaleMLS ID #E13600780, ROYAL LEPAGE CERTIFIED REALTY. TRREB
- C$899,0005 bd4 ba-- sqft1033 Grandview St N, Oshawa, ON L1K 2S8For SaleMLS ID #E13475902, HOMELIFE/MIRACLE REALTY LTD. TRREB
- C$899,9004 bd3 ba-- sqft846 Groveland Ave, Oshawa, ON L1K 0W1For SaleMLS ID #E13137400, HOMELIFE/RESPONSE REALTY INC.. TRREB
- C$859,9003 bd3 ba-- sqft13 Devineridge Ave, Ajax, ON L1Z 0T3For SaleMLS ID #E13602138, CENTURY 21 PEOPLE`S CHOICE REALTY INC.. TRREB
- C$675,0004 bd2 ba-- sqft557 Cobblehill Dr, Oshawa, ON L1K 1Y6For SaleMLS ID #E13505558, CENTURY 21 PERCY FULTON LTD.. TRREB
- C$1,049,9994 bd3 ba-- sqft2571 Kentucky Derby Way, Oshawa, ON L1L 0K2For SaleMLS ID #E13600038, RE/MAX REALTRON REALTY INC.. TRREB
- C$765,0004 bd2 ba-- sqft767 Phillip Murray Ave, Oshawa, ON L1J 1J2For SaleMLS ID #E13164902, ENGEL & VOLKERS TORONTO CENTRAL. TRREB
