Stunning Newly Painted - Pot Lights - All - Brick Raised Bangalow in Desirable North Oshawa! Welcome to this beautifully updated 2 +1(Potential) bedroom, 2 bathroom raised bungalow featuring a charming Double Door Entry That Opens in to a specious, sun-filled Home. The main level boasts hardwood flooring , pot lights and a cozy fireplace, perfect for entertaining or relaxing. The Modern kitchen is a showstopper with granite countertops, new ceramic flooring, custom backsplash, modern cabinetry and a bright dinning area with ample natural light. Downstairs, the finished basement offers 9 ft celling, a second fireplace, full kitchen and a 4-piece bathroom includes luxury Jacuzzi Tub With a separate entrance making it ideal for extended family or potential rental income. Located in a sought- after North Oshawa neighborhood , just minutes from parks, shopping and recreation centers. Don't miss this turnkey Gem. Enjoy exceptional outdoor living with professionally landscaped front and back yard,featuring elegant interlocking stonework that charms and functionality.
For sale
C$774,999
483 Ormond Dr, Oshawa, ON L1K 2L8
2beds
2baths
Single Family Residence
Built in ----
4,133 Square Feet Lot
$-- Zestimate®
C$--/sqft
C$-- HOA
What's special
Newly paintedPot lightsDouble door entryHardwood flooringCozy fireplaceModern kitchenGranite countertops
- 109 days |
- 12 |
- 0 |
Zillow last checked:
Listing updated:
Listed by:
CENTURY 21 PERCY FULTON LTD.
Source: TRREB,MLS®#: E13062730 Originating MLS®#: Toronto Regional Real Estate Board
Originating MLS®#: Toronto Regional Real Estate BoardFacts & features
Interior
Bedrooms & bathrooms
- Bedrooms: 2
- Bathrooms: 2
Primary bedroom
- Level: Main
- Dimensions: 4.07 x 4.07
Bedroom 2
- Level: Main
- Dimensions: 3.06 x 302
Foyer
- Level: Main
- Dimensions: 3.04 x 3.65
Kitchen
- Level: Lower
- Dimensions: 2.94 x 2.09
Kitchen
- Level: Main
- Dimensions: 4.81 x 3.05
Laundry
- Level: Lower
- Dimensions: 0 x 0
Living room
- Level: Main
- Dimensions: 5.48 x 3.02
Office
- Level: Lower
- Dimensions: 3.49 x 3.35
Recreation
- Level: Lower
- Dimensions: 6.45 x 5.63
Heating
- Forced Air, Gas
Cooling
- Central Air
Appliances
- Included: Countertop Range, Water Heater
Features
- Central Vacuum, In-Law Suite, Primary Bedroom - Main Floor, Storage
- Flooring: Carpet Free
- Basement: Separate Entrance,Finished
- Has fireplace: Yes
- Fireplace features: Living Room, Natural Gas, Recreation Room
Interior area
- Living area range: 1100-1500 null
Property
Parking
- Total spaces: 4
- Parking features: Private, Garage Door Opener
- Has garage: Yes
Features
- Pool features: None
Lot
- Size: 4,133 Square Feet
- Features: Clear View, Hospital, Park, Public Transit, Rec./Commun.Centre, School
Details
- Parcel number: 164290379
Construction
Type & style
- Home type: SingleFamily
- Architectural style: Bungalow-Raised
- Property subtype: Single Family Residence
Materials
- Brick
- Foundation: Concrete
- Roof: Asphalt Shingle
Utilities & green energy
- Sewer: Sewer
Community & HOA
Location
- Region: Oshawa
Financial & listing details
- Annual tax amount: C$5,794
- Date on market: 4/30/2026
Price history
Price history is unavailable.
Public tax history
Tax history is unavailable.
Climate risks
Neighborhood: Samac
Nearby schools
GreatSchools rating
No schools nearby
We couldn't find any schools near this home.
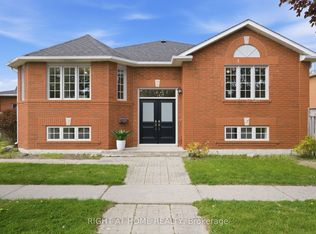
- C$599,9993 bd2 ba-- sqft446 Stonegate Ave, Oshawa, ON L1K2L7For Sale
- C$2,5993 bd2 ba-- sqft501 Lawlor Ave, Oshawa, ON L1K2C1For Rent

- C$--1 bd1 ba800 sqft517 Larry Ave #2, Oshawa, ON L1K2B7Off Market
- C$999,8884 bd4 ba-- sqft555 Kingsfield Loop, Oshawa, ON L1K0H8For Sale

- C$948,8885 bd4 ba-- sqft548 Ormond Dr, Oshawa, ON L1K2L4For Sale
- C$--3 bd2 ba1.1k sqft1446 Wilson Rd N, Oshawa, ON L1K2B6Off Market
- C$599,0003 bd2 ba-- sqft1566 Fieldgate Dr, Oshawa, ON L1K2L5For Sale
- C$--3 bd1 ba-- sqft1454 Wilson Rd N, Oshawa, ON L1K2B6Off Market
Similar homes
- C$799,9994 bd4 ba-- sqft1404 Trowbridge Dr, Oshawa, ON L1G 7R7For Sale
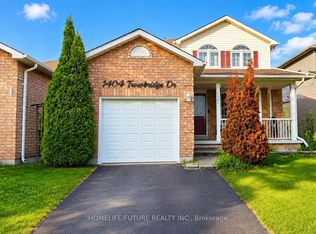 MLS ID #E13637430, HOMELIFE/FUTURE REALTY INC.. TRREB
 - C$797,0004 bd3 ba-- sqft1296 Ashgrove Cres, Oshawa, ON L1K 3A6For Sale
 MLS ID #E13671262, CENTURY 21 LEADING EDGE REALTY INC.. TRREB
 - C$775,0004 bd4 ba-- sqft851 Bennett Ct, Oshawa, ON L1K 1V3For Sale
 MLS ID #E13660266, HOMELIFE/MIRACLE REALTY LTD. TRREB
 - C$800,0004 bd2 ba-- sqft860 Copperfield Dr, Oshawa, ON L1K 1P5For Sale
 MLS ID #E13644954, Keller Williams Energy Real Estate. TRREB
 - C$799,9995 bd2 ba-- sqft317 Dwight Ave, Oshawa, ON L1J 1K8For SaleMLS ID #E13677440, Royal LePage Frank Real Estate. TRREB
- C$778,0003 bd4 ba-- sqft662 Merlin Ct, Oshawa, ON L1K 1M3For SaleMLS ID #E13578706, HOMELIFE LANDMARK REALTY INC.. TRREB
- C$739,9003 bd2 ba-- sqft489 Crestwood Dr, Oshawa, ON L1G 2R4For SaleMLS ID #E13625130, Royal LePage Frank Real Estate. TRREB
- C$769,9004 bd2 ba-- sqft258 Nipigon St, Oshawa, ON L1J 4N7For SaleMLS ID #E13621174, CENTURY 21 LEADING EDGE REALTY INC.. TRREB
- C$849,9005 bd2 ba-- sqft34 Taunton Rd W, Oshawa, ON L1G 3T2For SaleMLS ID #E13631302, RE/MAX REALTRON REALTY INC.. TRREB
- C$789,0005 bd2 ba-- sqft150 Centre St S, Oshawa, ON L1H 4A4For SaleMLS ID #E13579858, SUTTON GROUP-ADMIRAL REALTY INC.. TRREB
- C$750,0003 bd3 ba-- sqft52 Wells Cres, Whitby, ON L1M 1C9For SaleMLS ID #E13667732, DAN PLOWMAN TEAM REALTY INC.. TRREB
- C$655,0004 bd2 ba-- sqft557 Cobblehill Dr, Oshawa, ON L1K 1Y6For SaleMLS ID #E13661100, CENTURY 21 PERCY FULTON LTD.. TRREB
- C$699,9993 bd2 ba-- sqft1349 Somerville St N, Oshawa, ON L1G 4L3For SaleMLS ID #E13472266, CENTURY 21 PERCY FULTON LTD.. TRREB
- C$739,9004 bd2 ba-- sqft586 Central Park Blvd N, Oshawa, ON L1G 6A4For SaleMLS ID #E13473290, CENTURY 21 PEOPLE`S CHOICE REALTY INC.. TRREB
- C$824,9993 bd3 ba-- sqft1343 Kettering Dr, Oshawa, ON L1K 0N7For SaleMLS ID #E13596188, CENTURY 21 PERCY FULTON LTD.. TRREB
- C$799,9995 bd4 ba-- sqft11 Murkar Cres, Whitby, ON L1N 8Y4For SaleMLS ID #E13673210, RE/MAX OPTIMUM REALTY. TRREB
- C$819,9003 bd3 ba-- sqft1352 Wadebridge Cres, Oshawa, ON L1K 3B2For SaleMLS ID #E13469902, RIGHT AT HOME REALTY INC.. TRREB
- C$799,0005 bd4 ba-- sqft1 Beechnut Cres, Clarington, ON L1E 1Y5For SaleMLS ID #E13644166, HOMELIFE/MIRACLE REALTY LTD. TRREB
- C$949,0004 bd4 ba-- sqft784 Ormond Dr, Oshawa, ON L1K 3B6For SaleMLS ID #E13410272, CENTURY 21 LEADING EDGE REALTY INC.. TRREB
- C$639,9004 bd2 ba-- sqft99 Pontiac Ave, Oshawa, ON L1G 3M1For SaleMLS ID #E13588984, RE/MAX HALLMARK FIRST GROUP REALTY LTD.. TRREB
