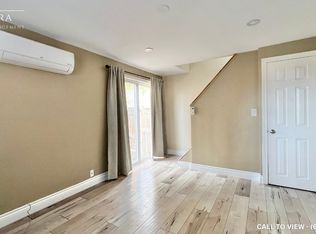
Zoning R2/R3-A/R6-B/R7-A,R2/R6-B/OC-B, Great oportunity for Investors & First time buyers, Home features, Two Hydro meter, Two Furnaces. Spaciouse Walk Out Basement with(2+1) beds, Kitchen & Oversized, Above Ground Windows. Central Location With easy, short access to 401, Shopping Plaza's/ Mall ,Banks & Restaurants . Can park upto 5 cars on driveway and sideyard.
For sale
C$789,000
150 Centre St S, Oshawa, ON L1H 4A4
5beds
2baths
Single Family Residence
Built in ----
4,340 Square Feet Lot
$-- Zestimate®
C$--/sqft
C$-- HOA
What's special
Two furnaces
- 50 days
- 4
- 0
Zillow last checked:
Listing updated:
Listed by:
SUTTON GROUP-ADMIRAL REALTY INC.
Source: TRREB,MLS®#: E13579858 Originating MLS®#: Toronto Regional Real Estate Board
Originating MLS®#: Toronto Regional Real Estate BoardFacts & features
Interior
Bedrooms & bathrooms
- Bedrooms: 5
- Bathrooms: 2
Primary bedroom
- Level: Main
- Dimensions: 3.96 x 3.05
Bedroom 2
- Level: Main
- Dimensions: 3.96 x 2.99
Bedroom 3
- Level: Main
- Dimensions: 3.75 x 2.41
Other
- Dimensions: 2.96 x 2.77
Other
- Dimensions: 7.59 x 3.69
Other
- Dimensions: 3.39 x 2.96
Other
- Dimensions: 3.69 x 3.69
Dining room
- Level: Main
- Dimensions: 7.59 x 3.69
Kitchen
- Level: Main
- Dimensions: 3.26 x 2.1
Kitchen
- Level: Basement
- Dimensions: 4.6 x 1.25
Living room
- Level: Basement
- Dimensions: 4.6 x 1.25
Heating
- Forced Air, Gas
Cooling
- None
Features
- None
- Basement: Apartment,Finished with Walk-Out
- Has fireplace: No
Interior area
- Living area range: 1100-1500 null
Property
Parking
- Total spaces: 5
Features
- Pool features: None
Lot
- Size: 4,340 Square Feet
Details
- Parcel number: 163540240
Construction
Type & style
- Home type: SingleFamily
- Architectural style: Bungalow
- Property subtype: Single Family Residence
Materials
- Brick, Vinyl Siding
- Foundation: Other
- Roof: Asphalt Shingle
Utilities & green energy
- Sewer: Sewer
Community & HOA
Location
- Region: Oshawa
Financial & listing details
- Annual tax amount: C$4,436
- Date on market: 7/18/2026
Price history
Price history is unavailable.
Public tax history
Tax history is unavailable.
Climate risks
Neighborhood: Central
Nearby schools
GreatSchools rating
No schools nearby
We couldn't find any schools near this home.

Similar homes
- C$762,9004 bd2 ba-- sqft258 Nipigon St, Oshawa, ON L1J 4N7For Sale
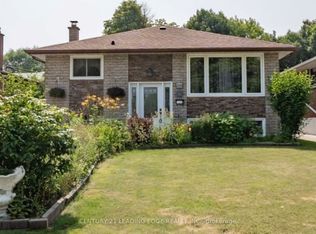 MLS ID #E13738920, CENTURY 21 LEADING EDGE REALTY INC.. TRREB
 - C$795,0004 bd3 ba-- sqft470 Cromwell Ave, Oshawa, ON L1J 4V2For Sale
 MLS ID #E13622980, THE CANADIAN HOME REALTY INC.. TRREB
 - C$779,9995 bd2 ba-- sqft317 Dwight Ave, Oshawa, ON L1J 1K8For Sale
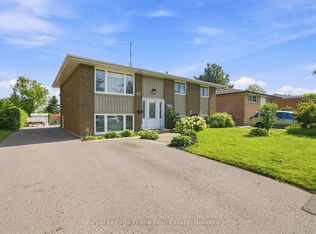 MLS ID #E13677440, Royal LePage Frank Real Estate. TRREB
 - C$779,9004 bd3 ba-- sqft640 Hillcroft St, Oshawa, ON L1G 7K6For Sale
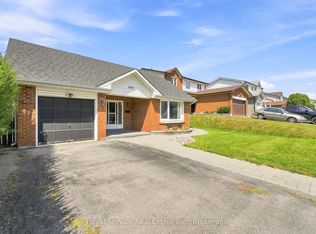 MLS ID #E13711078, Royal Service Real Estate Inc.. TRREB
