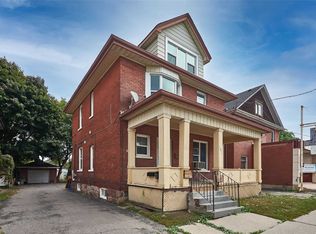
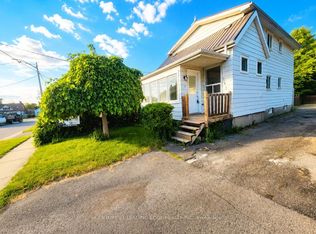
Looking for space, flexibility, and long-term value? This well-maintained detached home checks all the boxes! Offering 4+1 bedrooms, 3 bathrooms, multiple kitchens, and a finished basement, it's an excellent fit for growing families, multi-generational living, or savvy investors seeking added income potential.A separate rear entrance enhances the home's versatility, while the functional layout offers exciting possibilities, including potential duplex conversion (buyer to verify all intended uses). Outside, enjoy a private backyard featuring mature apple and pear trees along with grapevines, creating a charming outdoor space to relax or entertain. The private driveway and detached garage provide ample parking and storage.Conveniently located in central Oshawa, you're just minutes from Hwy 401, Oshawa GO Station, schools, parks, shopping, restaurants, and downtown amenities.Vacant possession available, making this an ideal opportunity for buyers looking to move in immediately or investors ready to set their own rental plans. Whether you're searching for your next family home or a smart investment, this property is well worth a look!
For sale
C$519,000
175 Celina St, Oshawa, ON L1H 4N3
5beds
3baths
Single Family Residence
Built in ----
4,292 Square Feet Lot
$-- Zestimate®
C$--/sqft
C$-- HOA
What's special
- 27 days
- 28
- 1
Zillow last checked:
Listing updated:
Listed by:
RE/MAX METROPOLIS REALTY
Source: TRREB,MLS®#: E13673770 Originating MLS®#: Toronto Regional Real Estate Board
Originating MLS®#: Toronto Regional Real Estate BoardFacts & features
Interior
Bedrooms & bathrooms
- Bedrooms: 5
- Bathrooms: 3
Primary bedroom
- Description: Primary Bedroom
- Level: Second
- Area: 14.06 Square Meters
- Area source: Other
- Dimensions: 3.96 x 3.55
Bedroom
- Description: Bedroom
- Level: Main
- Area: 12.08 Square Meters
- Area source: Other
- Dimensions: 4.41 x 2.74
Bedroom 2
- Description: Bedroom 2
- Level: Second
- Area: 15.96 Square Meters
- Area source: Other
- Dimensions: 4.19 x 3.81
Bedroom 3
- Description: Bedroom 3
- Level: Second
- Area: 12.23 Square Meters
- Area source: Other
- Dimensions: 4.19 x 2.92
Den
- Level: Main
- Dimensions: 0 x 0
Family room
- Description: Family Room
- Level: Main
- Area: 14.61 Square Meters
- Area source: Other
- Dimensions: 4.36 x 3.35
Kitchen
- Description: Kitchen
- Level: Main
- Area: 22.02 Square Meters
- Area source: Other
- Dimensions: 4.36 x 5.05
Laundry
- Level: Basement
- Dimensions: 0 x 0
Living room
- Description: Living Room
- Level: Main
- Area: 12.88 Square Meters
- Area source: Other
- Dimensions: 4.41 x 2.92
Pantry
- Level: Second
- Dimensions: 0 x 0
Recreation
- Description: Recreation
- Level: Basement
- Area: 0 Square Meters
- Area source: Other
- Dimensions: 0 x 0
Heating
- Forced Air, Gas
Cooling
- Central Air
Features
- Flooring: Carpet Free
- Basement: Finished
- Has fireplace: No
Interior area
- Living area range: 2000-2500 null
Property
Parking
- Total spaces: 4
- Parking features: Private
- Has garage: Yes
Features
- Stories: 2
- Pool features: None
Lot
- Size: 4,292 Square Feet
Details
- Parcel number: 163500038
Construction
Type & style
- Home type: SingleFamily
- Property subtype: Single Family Residence
Materials
- Aluminum Siding
- Foundation: Stone
- Roof: Asphalt Shingle
Utilities & green energy
- Sewer: Sewer
Community & HOA
Location
- Region: Oshawa
Financial & listing details
- Annual tax amount: C$3,623
- Date on market: 8/13/2026
Price history
Price history is unavailable.
Public tax history
Tax history is unavailable.
Climate risks
Neighborhood: Central
Nearby schools
GreatSchools rating
No schools nearby
We couldn't find any schools near this home.

Similar homes
- C$595,0005 bd3 ba-- sqft51 Nassau St, Oshawa, ON L1J 4A3For Sale
 MLS ID #E13766950, ROYAL LEPAGE TERREQUITY REALTY. TRREB
 - C$499,9005 bd3 ba-- sqft751 Gifford St, Oshawa, ON L1H 4W1For Sale
 MLS ID #E13653352, CENTURY 21 LEADING EDGE REALTY INC.. TRREB
 - C$549,0003 bd2 ba-- sqft307 Eulalie Ave, Oshawa, ON L1H 2B6For Sale
 MLS ID #E13526412, RIGHT AT HOME REALTY INC.. TRREB
 - C$575,0006 bd2 ba-- sqft1500 Simcoe St N, Oshawa, ON L1G 4X7For Sale
 MLS ID #E13738554, RE/MAX Jazz INC.. TRREB
