Welcome spring in this charming bungalow located in South Oshawa, offering the perfect blend of comfort, convenience, and outdoor space. Set on a generously sized lot with a large backyard ready for gardening, entertaining, or relaxing in the warmer months, this well-maintained home is ideally situated close to schools, shopping, parks, and everyday amenities, with quick access to Highway 401 just 5 minutes away. Commuters will appreciate being approximately 25 minutes to Toronto, while enjoying the convenience of nearby hospitals, restaurants, and all that Oshawa has to offer. Inside, the home features hardwood and tile flooring throughout the main level, making it completely carpet free. Large newer windows fill the home with natural sunlight, creating a bright and welcoming atmosphere. Lovingly cared for over the years, updates include newer windows and doors along with a furnace approximately 4 years old. Whether you're looking for a great starter home, downsizing opportunity, or investment property, this inviting home is full of potential and ready for its next chapter.
For sale
C$499,999
350 Oshawa Blvd S, Oshawa, ON L1H 5S4
2beds
1baths
Single Family Residence
Built in ----
3,750 Square Feet Lot
$-- Zestimate®
C$--/sqft
C$-- HOA
What's special
- 96 days |
- 7 |
- 0 |
Zillow last checked:
Listing updated:
Listed by:
Royal Lepage Kawartha Lakes Realty Inc.
Source: TRREB,MLS®#: E13126750 Originating MLS®#: Central Lakes Association of REALTORS
Originating MLS®#: Central Lakes Association of REALTORSFacts & features
Interior
Bedrooms & bathrooms
- Bedrooms: 2
- Bathrooms: 1
Primary bedroom
- Level: Main
- Dimensions: 12.8 x 9.6
Bedroom 2
- Level: Main
- Dimensions: 10.4 x 9.6
Bathroom
- Level: Main
- Dimensions: 10.4 x 6.6
Dining room
- Level: Main
- Dimensions: 12.8 x 12
Other
- Level: Lower
- Dimensions: 24 x 12
Kitchen
- Level: Main
- Dimensions: 12.8 x 12.4
Laundry
- Level: Main
- Dimensions: 12.6 x 6.2
Living room
- Level: Main
- Dimensions: 13.4 x 12
Recreation
- Level: Lower
- Dimensions: 24 x 12
Sunroom
- Level: Main
- Dimensions: 11.6 x 10.8
Heating
- Forced Air, Gas
Cooling
- None
Features
- In-Law Capability
- Flooring: Carpet Free
- Basement: Partially Finished
- Has fireplace: No
Interior area
- Living area range: 700-1100 null
Property
Parking
- Total spaces: 3
Features
- Pool features: None
Lot
- Size: 3,750 Square Feet
Details
- Parcel number: 163710015
Construction
Type & style
- Home type: SingleFamily
- Architectural style: Bungalow
- Property subtype: Single Family Residence
Materials
- Vinyl Siding
- Foundation: Concrete
- Roof: Asphalt Shingle
Utilities & green energy
- Sewer: Sewer
Community & HOA
Location
- Region: Oshawa
Financial & listing details
- Tax assessed value: C$191,000
- Annual tax amount: C$2,912
- Date on market: 5/14/2026
Price history
Price history is unavailable.
Public tax history
Tax history is unavailable.
Climate risks
Neighborhood: Central
Nearby schools
GreatSchools rating
No schools nearby
We couldn't find any schools near this home.
- C$399,9003 bd2 ba-- sqft313 Olive Ave, Oshawa, ON L1H2P5For Sale

- C$2,2002 bd1 ba-- sqft291 Olive Ave FLOOR 2, Oshawa, ON L1H2P5For Rent

- C$--3 bd1 ba1k sqft293 Mitchell Ave, Oshawa, ON L1H2V8Off Market
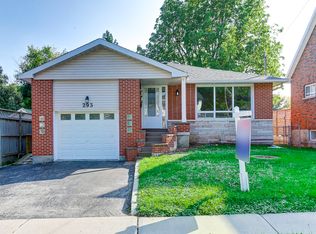
- C$669,0004,720 sqft305 Oshawa Blvd S, Oshawa, ON L1H5R9Lot/Land

- C$--1 bd1 ba500 sqft309 Ritson Rd S #UP, Oshawa, ON L1H5J3Off Market
- C$--1 bd1 ba800 sqft309 Ritson Rd S #2, Oshawa, ON L1H5J3Off Market
- C$1,9452 bd1 ba-- sqft307 Vimy Ave, Oshawa, ON L1H2M9For Rent
- C$899,9005 bd2 ba-- sqft398 Olive Ave, Oshawa, ON L1H2R1For Sale
Similar homes
- C$519,0005 bd3 ba-- sqft175 Celina St, Oshawa, ON L1H 4N3For Sale
 MLS ID #E13673770, RE/MAX METROPOLIS REALTY. TRREB
 - C$525,0003 bd1 ba-- sqft152 Wilson Rd S, Oshawa, ON L1H 6C1For Sale
 MLS ID #E13684540, RE/MAX ROUGE RIVER REALTY LTD.. TRREB
 - C$499,0002 bd1 ba-- sqft532 Front St, Oshawa, ON L1H 4V2For Sale
 MLS ID #E13660990, COLDWELL BANKER - R.M.R. Real Estate. TRREB
 - C$549,0003 bd2 ba-- sqft307 Eulalie Ave, Oshawa, ON L1H 2B6For Sale
 MLS ID #E13526412, RIGHT AT HOME REALTY INC.. TRREB
 - C$499,0002 bd2 ba-- sqft485 Beresford Path, Oshawa, ON L1H 0B2For SaleMLS ID #E13613496, HOMELIFE ELITE SERVICES REALTY INC.. TRREB
- C$469,0003 bd1 ba-- sqft67 Banting Ave, Oshawa, ON L1H 2M1For SaleMLS ID #E13480944, HOMELIFE LANDMARK REALTY INC.. TRREB
- C$468,9903 bd3 ba-- sqft11 Maple St, Oshawa, ON L1H 2L6For SaleMLS ID #E13448182, SUTTON GROUP - SUMMIT REALTY INC.. TRREB
- C$550,0003 bd1 ba-- sqft489 Dean Ave, Oshawa, ON L1H 3E6For SaleMLS ID #E13621706, RE/MAX WEST REALTY INC.. TRREB
- C$469,9003 bd1 ba-- sqft39 Burk St, Oshawa, ON L1J 4C1For SaleMLS ID #E13619946, HOME CHOICE REALTY INC.. TRREB
- C$559,9003 bd2 ba-- sqft121 Cromwell Ave, Oshawa, ON L1J 4T5For SaleMLS ID #E13670038, Royal LePage Frank Real Estate. TRREB
- C$599,9003 bd2 ba-- sqft252 Keewatin St S, Oshawa, ON L1H 6Z8For SaleMLS ID #E13671260, Keller Williams Energy Real Estate. TRREB
- C$399,9003 bd2 ba-- sqft313 Olive Ave, Oshawa, ON L1H 2P5For SaleMLS ID #E13585250, RE/MAX CROSSROADS REALTY INC.. TRREB
- C$399,0002 bd1 ba-- sqft548 Front St, Oshawa, ON L1H 4V3For SaleMLS ID #E13659648, RE/MAX Jazz INC.. TRREB
- C$499,0005 bd2 ba-- sqft741 Ritson Rd S, Oshawa, ON L1H 5L2For SaleMLS ID #E13413932, Keller Williams Energy Real Estate. TRREB
- C$689,0004 bd2 ba-- sqft295 Baldwin St, Oshawa, ON L1H 6H5For SaleMLS ID #E13677966, RE/MAX HALLMARK FIRST GROUP REALTY LTD.. TRREB
- C$648,8004 bd2 ba-- sqft82 Claymore Cres, Oshawa, ON L1G 6G2For SaleMLS ID #E13671194, SUTTON GROUP-HERITAGE REALTY INC.. TRREB
- C$399,0003 bd3 ba-- sqft252 Bloor St E, Oshawa, ON L1H 3M6For SaleMLS ID #E13534152, ROYAL LEPAGE TERREQUITY REALTY. TRREB
- C$449,0003 bd1 ba-- sqft547 Montrave Ave, Oshawa, ON L1J 4S8For SaleMLS ID #E12913014, ICI SOURCE REAL ASSET SERVICES INC.. TRREB
- C$599,9003 bd3 ba-- sqft160 Bruce St, Oshawa, ON L1H 1R2For SaleMLS ID #E13597228, CENTURY 21 REGAL REALTY INC.. TRREB
- C$573,9003 bd2 ba-- sqft1113 Valley Ct, Oshawa, ON L1J 3M4For SaleMLS ID #E13572516, SUTTON GROUP-HERITAGE REALTY INC.. TRREB
