Welcome to this detached bungalow in a convenient Oshawa location, just minutes to Hwy 401, shopping, schools, and everyday amenities. Tenants currently in place. Seller is actively working toward a vacancy arrangement, offering flexibility for end-users. Situated on a generous 5,000 sq ft lot on a quiet residential street, this property offers excellent potential for both end-users and investors. The main floor features a functional layout with 2 bedrooms and 1 full bathroom, providing comfortable living space. A finished attic loft offers additional flexible space suitable for storage, office, or bonus use. The basement includes a separate side entrance and offers strong in-law or additional living space potential. One bedroom is finished, with additional space for customization. Basement bathroom partially completed with toilet and tub/shower in place; sink rough-in. Additional features include 150 amp electrical service and a gas furnace updated within the last 2-3 years. Opportunity to add value and customize to your needs. Cooperative tenants. Flexible closing available. *For Additional Property Details Click The Brochure Icon Below*
For sale
C$449,000
547 Montrave Ave, Oshawa, ON L1J 4S8
3beds
1baths
Single Family Residence
Built in ----
4,600 Square Feet Lot
$-- Zestimate®
C$--/sqft
C$-- HOA
What's special
Detached bungalowQuiet residential streetSeparate side entrance
- 151 days |
- 24 |
- 1 |
Zillow last checked:
Listing updated:
Listed by:
ICI SOURCE REAL ASSET SERVICES INC.
Source: TRREB,MLS®#: E12913014 Originating MLS®#: Toronto Regional Real Estate Board
Originating MLS®#: Toronto Regional Real Estate BoardFacts & features
Interior
Bedrooms & bathrooms
- Bedrooms: 3
- Bathrooms: 1
Primary bedroom
- Level: Main
- Dimensions: 3.53 x 2.95
Bedroom
- Level: Basement
- Dimensions: 2.74 x 2.67
Bedroom 2
- Level: Main
- Dimensions: 2.97 x 2.24
Bathroom
- Level: Main
- Dimensions: 2.77 x 1.63
Bathroom
- Level: Basement
- Dimensions: 2.24 x 2.03
Other
- Level: Basement
- Dimensions: 2.97 x 2.84
Kitchen
- Level: Main
- Dimensions: 4.98 x 2.87
Kitchen
- Level: Basement
- Dimensions: 6.93 x 2.77
Living room
- Level: Basement
- Dimensions: 3.48 x 3.25
Living room
- Level: Main
- Dimensions: 4.78 x 3.38
Other
- Level: Upper
- Dimensions: 3.12 x 2.39
Other
- Level: Upper
- Dimensions: 3.63 x 2.29
Heating
- Forced Air, Gas
Cooling
- Central Air
Appliances
- Included: Water Heater Owned
Features
- In-Law Capability, In-Law Suite, Primary Bedroom - Main Floor, Rough-In Bath, Storage
- Basement: Separate Entrance
- Has fireplace: No
Interior area
- Living area range: 700-1100 null
Property
Parking
- Total spaces: 3
- Parking features: Private
Features
- Pool features: None
- Waterfront features: None
Lot
- Size: 4,600 Square Feet
Details
- Parcel number: 163680353
Construction
Type & style
- Home type: SingleFamily
- Architectural style: Bungalow
- Property subtype: Single Family Residence
Materials
- Aluminum Siding
- Foundation: Concrete Block
- Roof: Asphalt Shingle
Utilities & green energy
- Sewer: Sewer
Community & HOA
Location
- Region: Oshawa
Financial & listing details
- Annual tax amount: C$3,475
- Date on market: 3/24/2026
Price history
Price history is unavailable.
Public tax history
Tax history is unavailable.
Climate risks
Neighborhood: Vanier
Nearby schools
GreatSchools rating
No schools nearby
We couldn't find any schools near this home.
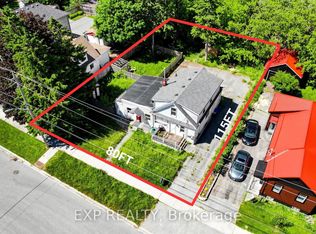
- C$575,0006 bd3 ba-- sqft546 Park Rd S, Oshawa, ON L1J4J5For Sale
- C$685,0005 bd2 ba1k sqft532 Montrave Ave, Oshawa, ON L1J4S9Sold

- C$649,9004 bd3 ba-- sqft520 Cromwell Ave, Oshawa, ON L1J4V4For Sale

- C$1,9502 bd1 ba-- sqft224 College Ave, Oshawa, ON L1J1R7For Rent
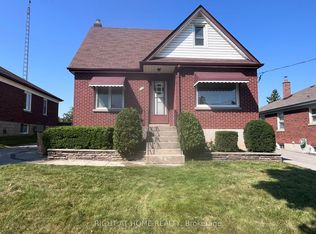
- C$1,3501 bd1 ba-- sqft477 Montrave Ave #1, Oshawa, ON L1J4S6For Rent
- C$--3 bd2 ba1.5k sqft247 Tresane St, Oshawa, ON L1J1T9Off Market
- C$795,0004 bd3 ba-- sqft470 Cromwell Ave, Oshawa, ON L1J4V2For Sale
- C$749,9004 bd3 ba-- sqft529 Seville St, Oshawa, ON L1J6R5For Sale
Similar homes
- C$439,9003 bd1 ba-- sqft87 Gladstone Ave, Oshawa, ON L1J 4E4For Sale
 MLS ID #E13520246, RE/MAX HALLMARK REALTY LTD.. TRREB
 - C$404,8003 bd2 ba-- sqft182 Bloor St W, Oshawa, ON L1J 1P7For Sale
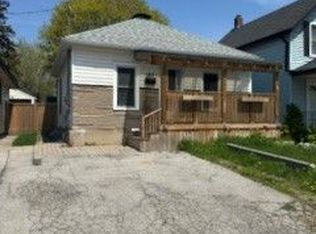 MLS ID #E13237268, HOMELIFE/MIRACLE REALTY LTD. TRREB
 - C$468,9903 bd3 ba-- sqft11 Maple St, Oshawa, ON L1H 2L6For Sale
 MLS ID #E13448182, SUTTON GROUP - SUMMIT REALTY INC.. TRREB
 - C$519,0005 bd3 ba-- sqft175 Celina St, Oshawa, ON L1H 4N3For Sale
 MLS ID #E13673770, RE/MAX METROPOLIS REALTY. TRREB
 - C$469,0003 bd1 ba-- sqft67 Banting Ave, Oshawa, ON L1H 2M1For SaleMLS ID #E13480944, HOMELIFE LANDMARK REALTY INC.. TRREB
- C$399,0003 bd3 ba-- sqft252 Bloor St E, Oshawa, ON L1H 3M6For SaleMLS ID #E13534152, ROYAL LEPAGE TERREQUITY REALTY. TRREB
- C$525,0003 bd1 ba-- sqft152 Wilson Rd S, Oshawa, ON L1H 6C1For SaleMLS ID #E13684540, RE/MAX ROUGE RIVER REALTY LTD.. TRREB
- C$499,0002 bd1 ba-- sqft532 Front St, Oshawa, ON L1H 4V2For SaleMLS ID #E13660990, COLDWELL BANKER - R.M.R. Real Estate. TRREB
- C$649,9004 bd3 ba-- sqft520 Cromwell Ave, Oshawa, ON L1J 4V4For SaleMLS ID #E13518732, REMAX YOUR COMMUNITY REALTY. TRREB
- C$534,0003 bd3 ba-- sqft751 Gifford St, Oshawa, ON L1H 4W1For SaleMLS ID #E13653352, CENTURY 21 LEADING EDGE REALTY INC.. TRREB
- C$629,8983 bd2 ba-- sqft1179 Oxford St, Oshawa, ON L1J 3W4For SaleMLS ID #E13701094, RE/MAX HALLMARK FIRST GROUP REALTY LTD.. TRREB
- C$500,0003 bd1 ba-- sqft1106 Green St, Whitby, ON L1N 4G7For SaleMLS ID #E13666876, RE/MAX ROUGE RIVER REALTY LTD.. TRREB
- C$599,9003 bd2 ba-- sqft252 Keewatin St S, Oshawa, ON L1H 6Z8For SaleMLS ID #E13671260, Keller Williams Energy Real Estate. TRREB
- C$570,0003 bd2 ba-- sqft567 Cobblehill Dr, Oshawa, ON L1K 1Y6For SaleMLS ID #E13681334, Keller Williams Energy Real Estate. TRREB
- C$349,9994 bd2 ba-- sqft212 Court St, Oshawa, ON L1H 4W7For SaleMLS ID #E13586512, HOMELIFE/FUTURE REALTY INC.. TRREB
- C$499,9992 bd1 ba-- sqft350 Oshawa Blvd S, Oshawa, ON L1H 5S4For SaleMLS ID #E13126750, Royal Lepage Kawartha Lakes Realty Inc.. TRREB
- C$599,0003 bd1 ba-- sqft1608 Baseline Rd W, Clarington, ON L1E 2P4For SaleMLS ID #E13702436, RE/MAX REALTRON REALTY INC.. TRREB
- C$549,0003 bd2 ba-- sqft307 Eulalie Ave, Oshawa, ON L1H 2B6For SaleMLS ID #E13526412, RIGHT AT HOME REALTY INC.. TRREB
- C$599,5004 bd3 ba-- sqft122 Ormond Dr, Oshawa, ON L1G 6T4For SaleMLS ID #E13700102, HOMELIFE/MIRACLE REALTY LTD. TRREB
- C$615,0004 bd2 ba-- sqft187 Park Rd S, Oshawa, ON L1J 4H1For SaleMLS ID #E13220838, HOMELIFE/BAYVIEW REALTY INC.. TRREB
