Detached 1.5 story house in fabulous area of Whitby on a great lot including a detached double car garage. This home features a cozy kitchen with laminate flooring, a window and a built in dishwasher. Living room with hardwood flooring, picture window and is a formal room. Dining room with hardwood flooring, window and is a formal room. Primary bedroom with hardwood flooring, closet and a window. Second bedroom with hardwood flooring, closet and a window. Lower level recreation room with broadloom, bar and a window. Third bedroom in the lower level with broadloom, closet and a window. Lots of parking. Covered porch at the back of the house. Large back deck perfect for entertaining. Close to all amenities: schools, shopping and transit.
For sale
C$500,000
1106 Green St, Whitby, ON L1N 4G7
3beds
1baths
Single Family Residence
Built in ----
7,810 Square Feet Lot
$-- Zestimate®
C$--/sqft
C$-- HOA
What's special
Great lotDetached double car garageCozy kitchenLaminate flooringLots of parking
- 1 day |
- 25 |
- 3 |
Zillow last checked:
Listing updated:
Listed by:
RE/MAX ROUGE RIVER REALTY LTD.
Source: TRREB,MLS®#: E13666876 Originating MLS®#: Toronto Regional Real Estate Board
Originating MLS®#: Toronto Regional Real Estate BoardFacts & features
Interior
Bedrooms & bathrooms
- Bedrooms: 3
- Bathrooms: 1
Primary bedroom
- Level: Upper
- Dimensions: 3.73 x 3.23
Bedroom 2
- Level: Upper
- Dimensions: 3.49 x 2.96
Bedroom 3
- Level: Lower
- Dimensions: 3.27 x 1.81
Dining room
- Level: Main
- Dimensions: 3.52 x 3.23
Kitchen
- Level: Main
- Dimensions: 4.33 x 2.51
Living room
- Level: Main
- Dimensions: 5.27 x 3.53
Recreation
- Level: Lower
- Dimensions: 5.61 x 3.25
Heating
- Forced Air, Gas
Cooling
- Central Air
Features
- None
- Basement: Partially Finished
- Has fireplace: No
Interior area
- Living area range: 700-1100 null
Property
Parking
- Total spaces: 7
- Parking features: Garage
- Has garage: Yes
Features
- Stories: 1.5
- Pool features: None
Lot
- Size: 7,810 Square Feet
Details
- Parcel number: 264900383
Construction
Type & style
- Home type: SingleFamily
- Property subtype: Single Family Residence
Materials
- Aluminum Siding
- Foundation: Unknown
- Roof: Unknown
Utilities & green energy
- Sewer: Sewer
Community & HOA
Location
- Region: Whitby
Financial & listing details
- Annual tax amount: C$5,018
- Date on market: 8/12/2026
Price history
Price history is unavailable.
Public tax history
Tax history is unavailable.
Climate risks
Neighborhood: L1N
Nearby schools
GreatSchools rating
No schools nearby
We couldn't find any schools near this home.
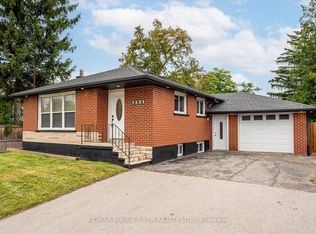
- C$1,9003 bd1 ba-- sqft1121 Brock St S #BASEMENT, Whitby, ON L1N4M1For Rent
- C$--3 bd1 ba680 sqft1121 Brock St S #1, Whitby, ON L1N4M1Off Market
- C$---- bd-- ba1.2k sqft1009 Brock St S, Whitby, ON L1N4L7Off Market
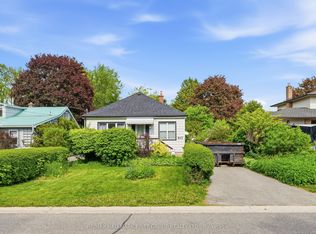
- C$568,9002 bd2 ba-- sqft917 Green St, Whitby, ON L1N4G4For Sale
- C$3,1005 bd2 ba-- sqft915 Athol St, Whitby, ON L1N4A3For Rent
- C$648,8003 bd2 ba-- sqft829 Athol St, Whitby, ON L1N4A1For Sale
- C$1,7002 bd1 ba-- sqft1101 King St #BASEMENT, Whitby, ON L1N5A9For Rent
- C$2,179,0000.68 acres807 Athol St #805, Whitby, ON L1N4A1Lot/Land
Similar homes
- C$499,9003 bd3 ba-- sqft41 Harrison Ct, Whitby, ON L1N 6E2For Sale
 MLS ID #E13644888, SUTTON GROUP-HERITAGE REALTY INC.. TRREB
 - C$639,9003 bd1 ba-- sqft810 Byron St S, Whitby, ON L1N 4R8For Sale
 MLS ID #E13638502, Century 21 United Realty Inc.. TRREB
 - C$749,9003 bd3 ba-- sqft32 Regatta Cres, Whitby, ON L1N 9V2For Sale
 MLS ID #E13661456, UNION CAPITAL REALTY. TRREB
 - C$499,9994 bd2 ba-- sqft352 Vancouver Cres, Oshawa, ON L1J 5X9For Sale
 MLS ID #E13649034, ROYAL HERITAGE REALTY LTD.. TRREB
 - C$485,0002 bd1 ba-- sqft8 Petra Way #2, Whitby, ON L1R 0A6For SaleMLS ID #E13671180, RE/MAX HALLMARK FIRST GROUP REALTY LTD.. TRREB
- C$499,0002 bd1 ba-- sqft1612 Charles St #323C, Whitby, ON L1N 0P3New ConstructionMLS ID #E13649336, CENTURY 21 GREEN REALTY INC.. TRREB
- C$725,0003 bd2 ba-- sqft110 Bowman Ave, Whitby, ON L1N 3T6For SaleMLS ID #E13656982, The Nook Realty Inc.. TRREB
- C$648,8003 bd2 ba-- sqft829 Athol St, Whitby, ON L1N 4A1For SaleMLS ID #E13464742, EXP REALTY. TRREB
- C$475,0003 bd2 ba-- sqft644 Perry Cres, Oshawa, ON L1J 2E3For SaleMLS ID #E13646800, Peak Realty Ltd.. TRREB
- C$549,9005 bd2 ba-- sqft322 Rosedale Dr, Whitby, ON L1N 1Z3For SaleMLS ID #E13578022, TANYA TIERNEY TEAM REALTY INC.. TRREB
- C$549,0002 bd2 ba-- sqftConnoisseur Condominium, Whitby, ON L1N 9E8For SaleMLS ID #E13668782, RE/MAX HALLMARK REALTY LTD.. TRREB
- C$629,9003 bd2 ba-- sqft362 Durham Ct, Oshawa, ON L1J 1W9For SaleMLS ID #E13670344, ROYAL LEPAGE TERREQUITY REALTY. TRREB
- C$475,0003 bd1 ba-- sqft540 Mary St E #1-3, Whitby, ON L1N 2R1For SaleMLS ID #E13607438, The Nook Realty Inc.. TRREB
- C$708,8003 bd2 ba-- sqft7 Chopin Ct, Whitby, ON L1N 6C5For SaleMLS ID #E13638268, ON THE BLOCK. TRREB
- C$489,5003 bd2 ba-- sqft580 Mary St E #214, Whitby, ON L1N 2R3For SaleMLS ID #E13530384, PG DIRECT REALTY LTD.. TRREB
- C$749,9994 bd2 ba-- sqft505 Colborne St E, Whitby, ON L1N 1W6For SaleMLS ID #E13634798, RE/MAX REALTRON REALTY INC.. TRREB
- C$499,0002 bd2 ba-- sqft1614 Charles St #153-D, Whitby, ON L1N 0P4For SaleMLS ID #E13476354, GET HOME REALTY INC.. TRREB
- C$685,0003 bd3 ba-- sqft41 Davies Cres, Whitby, ON L1N 8X4For SaleMLS ID #E13660856, DORNAN REALTY INC.. TRREB
- C$614,0713 bd3 ba-- sqft201 Brock St S #110, Whitby, ON L1N 0P8New ConstructionMLS ID #E13644174, ORION REALTY CORPORATION. TRREB
- C$569,9003 bd2 ba-- sqft201 Brock St S #417, Whitby, ON L1N 0P8For SaleMLS ID #E13602336, Keller Williams Energy Real Estate. TRREB
