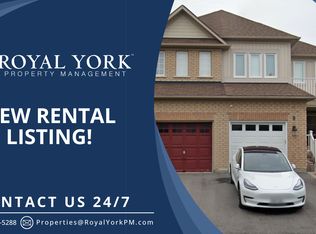
Steps to the lake and packed with upgrades, this Whitby Shores gem has it all! This beautifully updated 3 bedroom semi-detached home delivers style and function from top to bottom. The open concept main floor shines with an updated kitchen and gleaming hardwood floors. Upstairs, brand new hardwood stairs lead to freshly laid laminate flooring, a spacious primary bedroom with new closets, and a fully updated bathroom. The finished basement is a showstopper, featuring a rec room perfect for a growing family, brand new pot lights, a modern new bathroom, and new laundry area. Walk out to a large back deck complete with gazebo, perfect for summer BBQs and backyard entertaining. Large driveway fits up to 3 cars, plus single car garage access via new patio enclosure. Unbeatable location, steps to the lake, GO Train, groceries, Whitby Shores PS, Iroquois Beach, Iroquois Sport Centre, and Lynde Shores!
Under contract
C$829,000
32 Regatta Cres, Whitby, ON L1N 9V2
3beds
3baths
Single Family Residence
Built in ----
2,976 Square Feet Lot
$-- Zestimate®
C$--/sqft
C$-- HOA
What's special
- 14 days
- 12
- 0
Zillow last checked:
Listing updated:
Listed by:
UNION CAPITAL REALTY
Source: TRREB,MLS®#: E13778406 Originating MLS®#: Toronto Regional Real Estate Board
Originating MLS®#: Toronto Regional Real Estate BoardFacts & features
Interior
Bedrooms & bathrooms
- Bedrooms: 3
- Bathrooms: 3
Primary bedroom
- Level: Second
- Dimensions: 5.12 x 4.15
Bedroom 2
- Level: Second
- Dimensions: 3.6 x 2.9
Bedroom 3
- Level: Second
- Dimensions: 3.18 x 3.08
Breakfast
- Level: Main
- Dimensions: 2.93 x 2.65
Kitchen
- Level: Main
- Dimensions: 4.3 x 2.65
Living room
- Level: Main
- Dimensions: 4.69 x 3.6
Recreation
- Level: Basement
- Dimensions: 4.69 x 4.48
Heating
- Forced Air, Gas
Cooling
- Central Air
Features
- None
- Basement: Finished
- Has fireplace: No
Interior area
- Living area range: 1100-1500 null
Video & virtual tour
Property
Parking
- Total spaces: 4
- Parking features: Garage
- Has garage: Yes
Features
- Stories: 2
- Pool features: None
Lot
- Size: 2,976 Square Feet
Details
- Parcel number: 264831220
Construction
Type & style
- Home type: SingleFamily
- Property subtype: Single Family Residence
Materials
- Vinyl Siding
- Foundation: Concrete
- Roof: Asphalt Shingle
Utilities & green energy
- Sewer: Sewer
Community & HOA
Location
- Region: Whitby
Financial & listing details
- Annual tax amount: C$5,382
- Date on market: 9/14/2026
Price history
Price history is unavailable.
Public tax history
Tax history is unavailable.
Climate risks
Neighborhood: L1N
Nearby schools
GreatSchools rating
No schools nearby
We couldn't find any schools near this home.

Similar homes
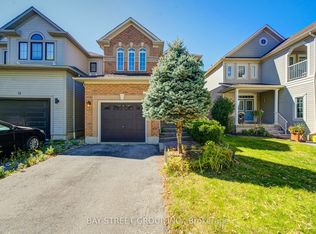
- C$749,9003 bd2 ba-- sqft7 Dawson St, Whitby, ON L1N 6B3For Sale
 MLS ID #E13704696, CENTURY 21 LEADING EDGE REALTY INC.. TRREB
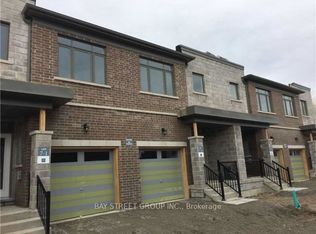
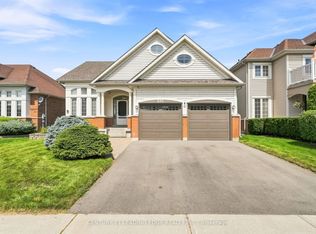
 - C$1,049,0003 bd3 ba-- sqft291 Whitby Shores Grn, Whitby, ON L1N 0M1For Sale
 MLS ID #E13723448, CENTURY 21 LEADING EDGE REALTY INC.. TRREB
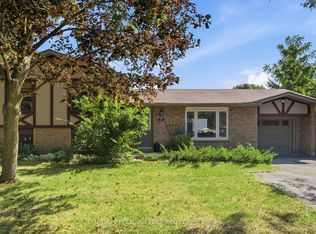
 - C$949,0005 bd4 ba-- sqft28 Longfellow Ct, Whitby, ON L1N 6V7For Sale
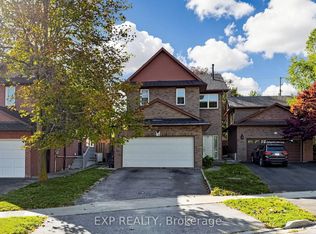 MLS ID #E13831304, EXP REALTY. TRREB
 - C$749,0004 bd2 ba-- sqft83 Crawforth St, Whitby, ON L1N 9K9For Sale
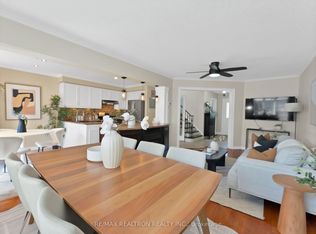 MLS ID #E13748498, RE/MAX REALTRON REALTY INC.. TRREB
