This 3+1 bedroom detached home is fully updated top to bottom and move-in ready - no renovations needed. Open-concept living and kitchen flow into a private backyard, ideal for entertaining or just having space to breathe. Rich hardwood flooring throughout, plus a bonus loft that works perfectly as a home office. Situated in a well-maintained, family-friendly neighborhood directly across from a top-rated school. Commuters will love the 13 minute drive to the highway and a quick 7 minute drive access to Whitby GO Station. A perfect fit for home buyers looking for a home that's ready to live in from day one.
For sale
C$749,000
83 Crawforth St, Whitby, ON L1N 9K9
4beds
2baths
Single Family Residence
Built in ----
2,969 Square Feet Lot
$-- Zestimate®
C$--/sqft
C$-- HOA
What's special
- 47 days
- 32
- 3
Zillow last checked:
Listing updated:
Listed by:
RE/MAX REALTRON REALTY INC.
Source: TRREB,MLS®#: E13748498 Originating MLS®#: Toronto Regional Real Estate Board
Originating MLS®#: Toronto Regional Real Estate BoardFacts & features
Interior
Bedrooms & bathrooms
- Bedrooms: 4
- Bathrooms: 2
Primary bedroom
- Level: Upper
- Dimensions: 4.34 x 3.4
Bedroom 2
- Level: Upper
- Dimensions: 3.54 x 2.78
Bedroom 3
- Level: Upper
- Dimensions: 2.97 x 2.74
Breakfast
- Level: Main
- Dimensions: 2.39 x 2.12
Kitchen
- Level: Main
- Dimensions: 3.12 x 2.94
Living room
- Level: Main
- Dimensions: 5.42 x 3.23
Loft
- Level: Upper
- Dimensions: 5.67 x 3.04
Office
- Level: Upper
- Dimensions: 2.52 x 2.15
Recreation
- Level: Upper
- Dimensions: 7.3 x 3.19
Heating
- Forced Air, Gas
Cooling
- Central Air
Features
- None
- Basement: Full,Finished
- Has fireplace: No
Interior area
- Living area range: 1100-1500 null
Property
Parking
- Total spaces: 4
- Parking features: Available
- Has garage: Yes
Features
- Stories: 2
- Pool features: None
Lot
- Size: 2,969 Square Feet
Details
- Parcel number: 265220027
Construction
Type & style
- Home type: SingleFamily
- Property subtype: Single Family Residence
Materials
- Brick, Vinyl Siding
- Foundation: Concrete
- Roof: Asphalt Shingle
Utilities & green energy
- Sewer: Sewer
Community & HOA
Location
- Region: Whitby
Financial & listing details
- Annual tax amount: C$5,128
- Date on market: 9/5/2026
Price history
Price history is unavailable.
Public tax history
Tax history is unavailable.
Climate risks
Neighborhood: L1N
Nearby schools
GreatSchools rating
No schools nearby
We couldn't find any schools near this home.


Similar homes
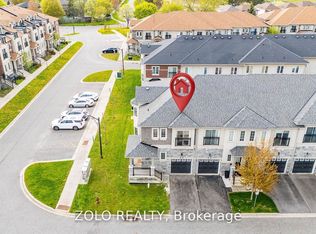
- C$759,9005 bd3 ba-- sqft313 Lupin Dr, Whitby, ON L1N 1Y5For Sale
 MLS ID #E13818814, RE/MAX ROUGE RIVER REALTY LTD.. TRREB
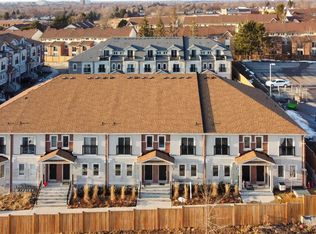
 - C$649,0004 bd2 ba-- sqft22 Benjamin Way, Whitby, ON L1N 0K5For Sale
 MLS ID #E13861908, ROYAL LEPAGE REAL ESTATE ASSOCIATES. TRREB
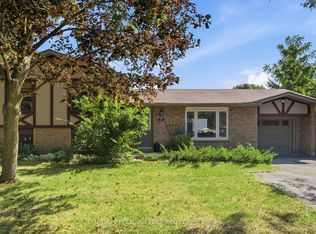
 - C$699,9003 bd2 ba-- sqft7 Dawson St, Whitby, ON L1N 6B3For Sale
 MLS ID #E13704696, CENTURY 21 LEADING EDGE REALTY INC.. TRREB
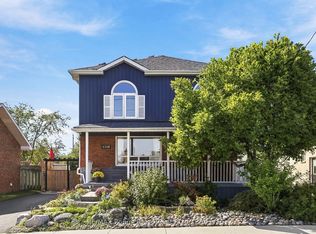
 - C$874,9004 bd3 ba-- sqft1116 Green St, Whitby, ON L1N 4G7For Sale
 MLS ID #E13877060, RE/MAX ROUGE RIVER REALTY LTD.. TRREB
