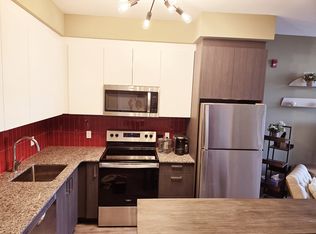
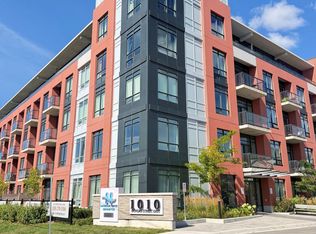
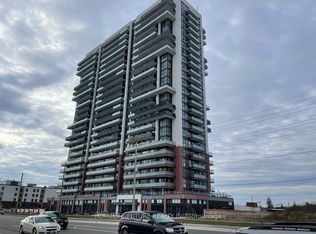
Welcome to The Pegasus at Harbour Ten 10! This spacious 2-bedroom plus den/home office suite offers approximately 896 sq. ft. of interior living space and 936 sq. ft. total, complemented by a private balcony, Bright and sun-filled south facing exposure with abundant natural light throughout the day. A rare opportunity to own two side-by-side underground parking spaces, together with a private locker. The suite also features pot lights throughout and zebra blinds throughout, offering both functionality and style. The thoughtfully designed layout provides two comfortable bedrooms and a versatile den, ideal for a home office, guest space or additional living area. Ideally suited to both end-users and investors. Situated in the heart of downtown Whitby, this vibrant, family-oriented community offers the perfect blend of small town charm and modern amenities, just 30 minutes from Toronto. Whitby is an ideal place to call home, offering a welcoming atmosphere, excellent schools, beautiful parks, and a stunning lakefront. Commuting and travel are convenient, with easy access to Highways 407, 401, and 412, as well as the GO Station. Featuring a spacious and thoughtfully designed layout, the small open-concept living area is filled with abundant natural light and enhanced by stylish finishes and significant investment in upgrade.
New construction
C$624,900
1010 Dundas St E #514, Whitby, ON L1N 2K2
3beds
2baths
Apartment
Built in ----
-- sqft lot
$-- Zestimate®
C$--/sqft
C$704/mo HOA
What's special
Private balconyPot lights throughoutZebra blinds throughoutThoughtfully designed layoutStylish finishesSignificant investment in upgrade
- 19 days
- 7
- 0
Zillow last checked:
Listing updated:
Listed by:
SUTTON GROUP-ADMIRAL REALTY INC.
Source: TRREB,MLS®#: E13809460 Originating MLS®#: Toronto Regional Real Estate Board
Originating MLS®#: Toronto Regional Real Estate BoardFacts & features
Interior
Bedrooms & bathrooms
- Bedrooms: 3
- Bathrooms: 2
Primary bedroom
- Level: Main
- Dimensions: 13.1 x 9.8
Bedroom 2
- Level: Main
- Dimensions: 3.8 x 3
Den
- Level: Main
- Dimensions: 12.4 x 9.8
Den
- Level: Main
- Dimensions: 9.18 x 5.9
Kitchen
- Level: Main
- Dimensions: 9.85 x 8.8
Living room
- Level: Main
- Dimensions: 14.7 x 9.85
Heating
- Forced Air, Gas
Cooling
- Central Air
Appliances
- Laundry: Ensuite
Features
- Flooring: Carpet Free
- Basement: None
- Has fireplace: No
Interior area
- Living area range: 900-999 null
Property
Parking
- Total spaces: 2
- Parking features: Underground
- Has garage: Yes
Features
- Exterior features: Open Balcony
Lot
- Features: Clear View, Park, Public Transit, Ravine, School
Details
- Parcel number: 274090105
Construction
Type & style
- Home type: Apartment
- Property subtype: Apartment
Materials
- Concrete, Brick
Condition
- New construction: Yes
Community & HOA
HOA
- Services included: Common Elements Included, Building Insurance Included, Water Included, Parking Included, Condo Taxes Included, CAC Included
- HOA fee: C$704 monthly
- HOA name: unknown
Location
- Region: Whitby
Financial & listing details
- Annual tax amount: C$6,138
- Date on market: 9/21/2026
Price history
Price history is unavailable.
Public tax history
Tax history is unavailable.
Climate risks
Neighborhood: L1N
Nearby schools
GreatSchools rating
No schools nearby
We couldn't find any schools near this home.

Similar homes
- C$614,0713 bd3 ba-- sqft201 Brock St S #110, Whitby, ON L1N 0P8New Construction
 MLS ID #E13644174, ORION REALTY CORPORATION. TRREB
 - C$475,0002 bd2 ba-- sqft201 Brock St S #211, Whitby, ON L1N 0P8For Sale
 MLS ID #E13696932, RIGHT AT HOME REALTY INC.. TRREB
 - C$649,0002 bd2 ba-- sqft2550 Simcoe St N #2115, Oshawa, ON L1L 1C7For Sale
 MLS ID #E13714990, RE/MAX REAL ESTATE CENTRE INC.. TRREB
 - C$499,9903 bd2 ba-- sqft2550 Simcoe St N #1116, Oshawa, ON L1L 1C7For Sale
 MLS ID #E13799610, HOMELIFE/FUTURE REALTY INC.. TRREB
