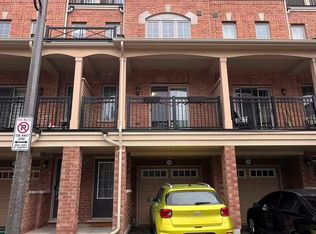
Welcome to this well-designed 4-bedroom, 2.5-bathroom 1781 sqf townhouse in the vibrant and fast-growing Windfields community of Oshawa. Thoughtfully laid out across multiple levels, this home offers practical and flexible living space ideal for families, professionals, or investors. The main living area features an open-concept layout with a functional kitchen, seamlessly connecting to the living and dining space-perfect for everyday living. The second floor includes a convenient laundry room, while the upper levels offer four generously sized bedrooms with two shared full bathrooms, providing comfortable separation and privacy for family living. Enjoy direct garage access with parking for 2 vehicles (garage + driveway). Located just minutes to Costco, FreshCo, LCBO, Windfields Shopping Centre, Ontario Tech University, Durham College, Hwy 407, and public transit. A fantastic opportunity to own in one of Oshawa's most desirable communities-offering space, convenience, and long-term value.
For sale
C$599,000
2283 Chevron Prince Path #480, Oshawa, ON L1L 0K8
4beds
3baths
Townhouse
Built in ----
-- sqft lot
$-- Zestimate®
C$--/sqft
C$409/mo HOA
What's special
Open-concept layoutFunctional kitchenFour generously sized bedroomsDirect garage access
- 26 days
- 19
- 0
Zillow last checked:
Listing updated:
Listed by:
BAY STREET GROUP INC.
Source: TRREB,MLS®#: E13777104 Originating MLS®#: Toronto Regional Real Estate Board
Originating MLS®#: Toronto Regional Real Estate BoardFacts & features
Interior
Bedrooms & bathrooms
- Bedrooms: 4
- Bathrooms: 3
Heating
- Forced Air, Gas
Cooling
- Central Air
Appliances
- Included: Water Heater
- Laundry: Laundry Room
Features
- Basement: None
- Has fireplace: No
Interior area
- Living area range: 1600-1799 null
Property
Parking
- Total spaces: 2
- Parking features: Garage
- Has garage: Yes
Features
- Stories: 3
- Exterior features: Juliette Balcony
- Waterfront features: None
Details
- Parcel number: 272930480
Construction
Type & style
- Home type: Townhouse
- Property subtype: Townhouse
Materials
- Brick
Community & HOA
HOA
- Services included: Common Elements Included, Building Insurance Included, Parking Included
- HOA fee: C$409 monthly
- HOA name: DSCC
Location
- Region: Oshawa
Financial & listing details
- Annual tax amount: C$6,206
- Date on market: 9/12/2026
Price history
Price history is unavailable.
Public tax history
Tax history is unavailable.
Climate risks
Neighborhood: Windfields
Nearby schools
GreatSchools rating
No schools nearby
We couldn't find any schools near this home.

Similar homes
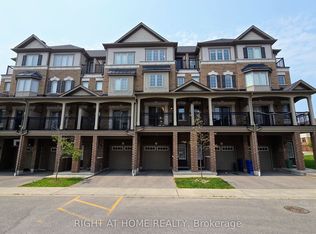
- C$599,9004 bd3 ba-- sqft37 Filly Path N #457, Oshawa, ON L1L 0K8For Sale
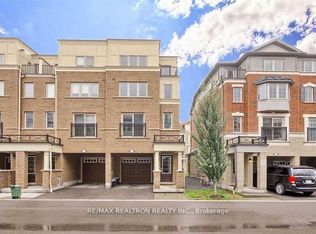 MLS ID #E13625644, RE/MAX REALTRON REALTY INC.. TRREB
 - C$599,9904 bd3 ba-- sqft2706 Deputy Minister Path, Oshawa, ON L1L 0M7For Sale
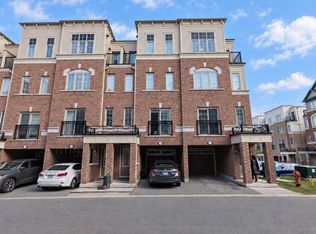 MLS ID #E13832756, HOMELIFE GOLCONDA REALTY INC.. TRREB
 - C$590,0003 bd3 ba-- sqft2725 Deputy Minister Path, Oshawa, ON L1L 0M7For Sale
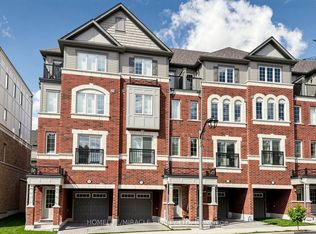 MLS ID #E13869588, HOMELIFE/MIRACLE REALTY LTD. TRREB
 - C$699,0004 bd3 ba-- sqft2560 Barbarolli Path #109, Oshawa, ON L1L 0P9For Sale
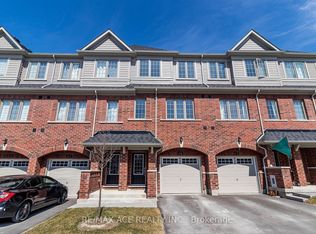 MLS ID #E13878828, RE/MAX ACE REALTY INC.. TRREB
