Beautifully Maintained Townhouse In A Sought After Family Friendly Community. This Spacious Home Offers 4 Plus 1 Bedrooms, Dual Entrances, And A Functional Layout Ideal For Families Or Investors. Enjoy A Bright Open Concept Living And Dining Area With Walkout To A Private Balcony, A Modern Kitchen With Stainless Steel Appliances, And Generously Sized Bedrooms, Including A Fourth Bedroom With Its Own Balcony. Features Include Two Full Bathrooms On The Upper Levels And An Additional Full Bathroom On The Main Level. Low Common Element Fees Of $409.07/Month Cover Garbage Removal, Snow Removal, Lawn And Road Maintenance, Exterior Lighting, And Common Areas. Conveniently Located Close To Schools, Parks, Shopping, Transit, And Major Highways.
Under contract
C$549,900
2358 Chevron Prince Path #341, Oshawa, ON L1L 0K9
5beds
3baths
Townhouse
Built in ----
-- sqft lot
$-- Zestimate®
C$--/sqft
C$409/mo HOA
What's special
Dual entrancesGenerously sized bedrooms
- 65 days
- 24
- 2
Zillow last checked:
Listing updated:
Listed by:
RIGHT AT HOME REALTY INC.
Source: TRREB,MLS®#: E13612440 Originating MLS®#: Toronto Regional Real Estate Board
Originating MLS®#: Toronto Regional Real Estate BoardFacts & features
Interior
Bedrooms & bathrooms
- Bedrooms: 5
- Bathrooms: 3
Bedroom
- Level: Second
- Dimensions: 4.21 x 3.81
Bedroom 2
- Level: Second
- Dimensions: 4.21 x 3.81
Bedroom 3
- Level: Third
- Dimensions: 2.9 x 3.3
Bedroom 4
- Level: Third
- Dimensions: 4.21 x 3.66
Bedroom 5
- Level: Ground
- Dimensions: 2.95 x 2.44
Dining room
- Level: Main
- Dimensions: 4.21 x 6.4
Kitchen
- Level: Main
- Dimensions: 4.21 x 3.14
Laundry
- Level: Second
- Dimensions: 1.25 x 1.28
Living room
- Level: Main
- Dimensions: 4.21 x 6.4
Heating
- Forced Air, Gas
Cooling
- Central Air
Appliances
- Laundry: Ensuite
Features
- None
- Basement: None
- Has fireplace: No
Interior area
- Living area range: 1800-1999 null
Video & virtual tour
Property
Parking
- Total spaces: 2
- Parking features: Garage
- Has garage: Yes
Features
- Stories: 3
- Exterior features: Open Balcony
Lot
- Features: Library, School, School Bus Route, Place Of Worship
Details
- Parcel number: 272930341
Construction
Type & style
- Home type: Townhouse
- Property subtype: Townhouse
Materials
- Brick, Vinyl Siding
Community & HOA
HOA
- Services included: Parking Included, Common Elements Included
- HOA fee: C$409 monthly
- HOA name: DSCP
Location
- Region: Oshawa
Financial & listing details
- Annual tax amount: C$6,427
- Date on market: 7/28/2026
Price history
Price history is unavailable.
Public tax history
Tax history is unavailable.
Climate risks
Neighborhood: Windfields
Nearby schools
GreatSchools rating
No schools nearby
We couldn't find any schools near this home.
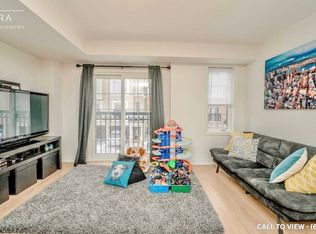

Similar homes
- C$559,9004 bd3 ba-- sqft2696 Deputy Minister Path #169, Oshawa, ON L1L 0M7For Sale
 MLS ID #E13835978, REAL ESTATE ADVISORS INC.. TRREB
 - C$559,0004 bd3 ba-- sqft2516 Rosedrop Path, Oshawa, ON L1L 0L2For Sale
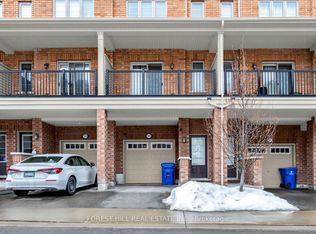 MLS ID #E13772042, FOREST HILL REAL ESTATE INC.. TRREB
 - C$525,0002 bd3 ba-- sqft2500 Hill Rise Ct #68, Oshawa, ON L1L 0M6For Sale
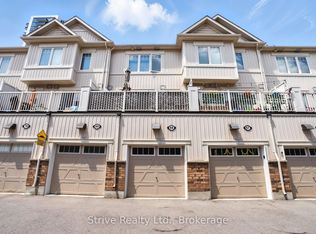 MLS ID #E13844014, Strive Realty Ltd.. TRREB
 - C$599,9904 bd3 ba-- sqft2706 Deputy Minister Path, Oshawa, ON L1L 0M7For Sale
 MLS ID #E13832756, HOMELIFE GOLCONDA REALTY INC.. TRREB
