A bright, spacious 5-bedroom, 3 full bathroom, three-storey townhome in Oshawa's Windfields community, one of the city's fastest-growing and best-connected neighbourhoods. Freshly presented with neutral décor throughout, pot lights on the main floor, and completely carpet- free living across all three levels, this home is truly move-in ready. The ground level offers a generous family/rec room with walk-out to the backyard, perfect as a lounge, media room, or home office zone plus a dedicated laundry room. The sun-filled main level features an eat-in kitchen with stainless steel fridge, stove, and dishwasher, flowing into an open-concept living and dining area where oversized windows and pot lighting create a warm, modern feel, with a walk-out to a private balcony for morning coffee or evening unwinding. A versatile main-floor bedroom works equally well as a home office or guest suite, served by a full 3- piece bath. The top floor hosts a comfortable primary bedroom with 4-piece ensuite, three additional well-proportioned bedrooms, and a second full 4-piece bath. Five true bedrooms in additional well-proportioned bedrooms, and a second full 4-piece bath. Five true bedrooms in Windfields location: steps to Costco and RioCan Windfields shopping, minutes to Ontario Tech Windfields location: steps to Costco and RioCan Windfields shopping, minutes to Ontario Tech convenience close at hand.
For sale
C$629,900
223 Danzatore Path, Oshawa, ON L1L 0P9
5beds
3baths
Townhouse
Built in ----
-- sqft lot
$-- Zestimate®
C$--/sqft
C$257/mo HOA
What's special
Walk-out to the backyardDedicated laundry roomSun-filled main levelOversized windowsThree additional well-proportioned bedrooms
- 49 days
- 7
- 0
Zillow last checked:
Listing updated:
Listed by:
CENTURY 21 GREEN REALTY INC.
Source: TRREB,MLS®#: E13599286 Originating MLS®#: Toronto Regional Real Estate Board
Originating MLS®#: Toronto Regional Real Estate BoardFacts & features
Interior
Bedrooms & bathrooms
- Bedrooms: 5
- Bathrooms: 3
Primary bedroom
- Level: Third
- Dimensions: 3.66 x 2.44
Bedroom 2
- Level: Third
- Dimensions: 2.38 x 2.77
Bedroom 3
- Level: Third
- Dimensions: 2.44 x 2.56
Bedroom 4
- Level: Third
- Dimensions: 2.38 x 2.5
Bedroom 5
- Level: Main
- Dimensions: 2.71 x 2.44
Dining room
- Level: Main
- Dimensions: 5.61 x 3.75
Family room
- Level: Lower
- Dimensions: 5.61 x 2.74
Kitchen
- Level: Main
- Dimensions: 2.74 x 2.71
Living room
- Level: Main
- Dimensions: 5.61 x 3.75
Heating
- Forced Air, Gas
Cooling
- Central Air
Appliances
- Laundry: In-Suite Laundry
Features
- Flooring: Carpet Free
- Basement: Finished
- Has fireplace: No
Interior area
- Living area range: 1400-1599 null
Video & virtual tour
Property
Parking
- Total spaces: 2
- Parking features: Private
- Has garage: Yes
Features
- Stories: 3
- Exterior features: Open Balcony
Details
- Parcel number: 273570037
Construction
Type & style
- Home type: Townhouse
- Property subtype: Townhouse
Materials
- Brick Veneer
Community & HOA
HOA
- Services included: Common Elements Included
- HOA fee: C$257 monthly
- HOA name: DSCC
Location
- Region: Oshawa
Financial & listing details
- Annual tax amount: C$5,061
- Date on market: 7/23/2026
Price history
Price history is unavailable.
Public tax history
Tax history is unavailable.
Climate risks
Neighborhood: Windfields
Nearby schools
GreatSchools rating
No schools nearby
We couldn't find any schools near this home.



Similar homes
- C$599,9005 bd3 ba-- sqft99 Danzatore Path, Oshawa, ON L1L 0P9For Sale
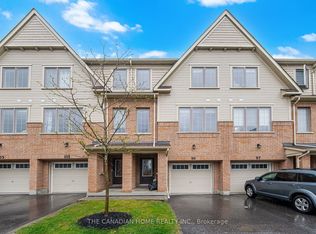 MLS ID #E13721680, THE CANADIAN HOME REALTY INC.. TRREB
 - C$674,9005 bd3 ba-- sqft241 Danzatore Path, Oshawa, ON L1L 0P9For Sale
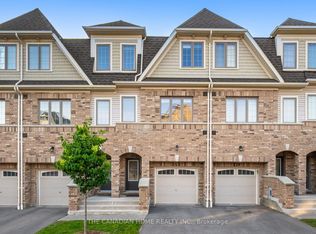 MLS ID #E13480684, THE CANADIAN HOME REALTY INC.. TRREB
 - C$599,8883 bd3 ba-- sqft38 Glenstal Path, Oshawa, ON L1L 0L2For Sale
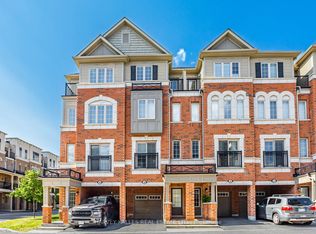 MLS ID #E13535222, HARVEY KALLES REAL ESTATE LTD.. TRREB
 - C$560,0002 bd2 ba-- sqft52 Artania St, Oshawa, ON L1L 0E6For Sale
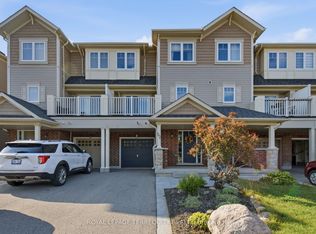 MLS ID #E13749626, ROYAL LEPAGE TERREQUITY REALTY. TRREB
