Welcome to 91 Danzatore Path, Oshawa, offering a wonderful opportunity for families, first-time homebuyers, and investors seeking a home in a growing and convenient neighbourhood. Enjoy a functional layout with comfortable living spaces, a welcoming atmosphere, and the potential to create a home that suits your lifestyle.Prime Location & AmenitiesClose to all amenities - 10/10 Walk Score. 2-minute walk to Costco, grocery stores, and RioCan Plaza shopping. 2-minute walk to 3 major banks. 2-minute walk to Durham Transit and GO Bus service, with convenient connections from Oshawa to Toronto, Oakville, and Mississauga.2 minutes drive to Ontario Tech. University and Durham College. Close to restaurants, parks, schools, shopping, and other everyday conveniences. END UNIT - offering a semi-detached-like advantage with only one shared wall, making it a more desirable and potentially higher-value property compared with a typical interior townhouse. With easy access to Highway 407 and major commuter routes, this location offers excellent convenience for everyday living.Whether you are looking for a place to call home or an investment opportunity, this property offers the advantage of living in the sought-after Windfields community.Few pictures are Virtually Staged. A fantastic opportunity to own in North Oshawa! Book your showing today, Biggest unit in Neighbourhood. POTL: $268.51
For sale
C$615,600
91 Danzatore Path, Oshawa, ON L1L 0P9
5beds
3baths
Townhouse
Built in ----
-- sqft lot
$-- Zestimate®
C$--/sqft
C$-- HOA
What's special
Functional layoutComfortable living spacesWelcoming atmosphere
- 9 days
- 25
- 2
Zillow last checked:
Listing updated:
Listed by:
RE/MAX REAL ESTATE CENTRE INC.
Source: TRREB,MLS®#: E14114868 Originating MLS®#: Toronto Regional Real Estate Board
Facts & features
Interior
Bedrooms & bathrooms
- Bedrooms: 5
- Bathrooms: 3
Primary bedroom
- Level: Third
- Dimensions: 3.66 x 2.44
Bedroom 2
- Level: Third
- Dimensions: 2.38 x 2.77
Bedroom 3
- Level: Third
- Dimensions: 2.44 x 2.56
Bedroom 4
- Level: Third
- Dimensions: 2.38 x 2.5
Bedroom 5
- Level: Main
- Dimensions: 2.71 x 2.44
Dining room
- Level: Main
- Dimensions: 5.61 x 3.75
Family room
- Level: Lower
- Dimensions: 5.61 x 2.74
Kitchen
- Level: Main
- Dimensions: 2.74 x 2.71
Living room
- Level: Main
- Dimensions: 5.61 x 3.75
Heating
- Forced Air, Gas
Cooling
- Central Air
Features
- Other
- Basement: Finished
- Has fireplace: No
Interior area
- Living area range: 1500-2000 null
Video & virtual tour
Property
Parking
- Total spaces: 3
- Parking features: Private
- Has garage: Yes
Features
- Stories: 3
- Pool features: None
- Waterfront features: Lake
Details
- Parcel number: 273570095
Construction
Type & style
- Home type: Townhouse
- Property subtype: Townhouse
Materials
- Brick
- Foundation: Concrete
- Roof: Asphalt Shingle
Utilities & green energy
- Sewer: Sewer
Community & HOA
Location
- Region: Oshawa
Financial & listing details
- Annual tax amount: C$5,259
- Date on market: 10/25/2026
Price history
Price history is unavailable.
Public tax history
Tax history is unavailable.
Climate risks
Neighborhood: Windfields
Nearby schools
GreatSchools rating
No schools nearby
We couldn't find any schools near this home.

Similar homes
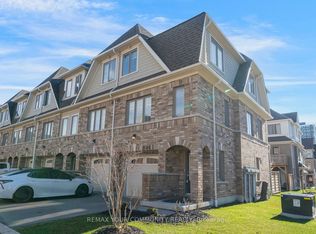
- C$599,0004 bd3 ba-- sqft2566 Mojave Path #137, Oshawa, ON L1L 0P9For Sale
 MLS ID #E14080638, REMAX YOUR COMMUNITY REALTY. TRREB
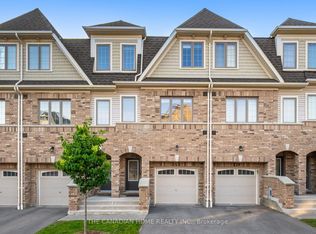
- C$649,9005 bd3 ba-- sqft241 Danzatore Path, Oshawa, ON L1L 0P9For Sale
 MLS ID #E13829028, THE CANADIAN HOME REALTY INC.. TRREB
- C$559,0004 bd3 ba-- sqft(Undisclosed Address), Oshawa, ON L1L 0L2For Sale
 MLS ID #E14138308, RE/MAX IMPACT REALTY. TRREB
- C$699,0004 bd3 ba-- sqft2560 Barbarolli Path #109, Oshawa, ON L1L 0P9For Sale
 MLS ID #E13878828, RE/MAX ACE REALTY INC.. TRREB
