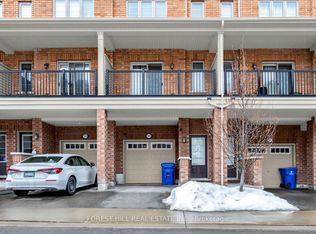
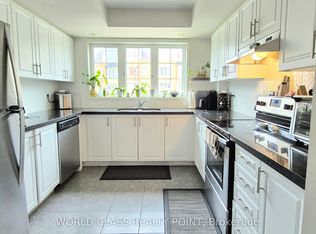
Great Location And Investment Opportunity In A Family-Oriented, Fully Developed Neighbourhood Of Windfields Farm, Oshawa, Near All Amenities. Bright 4-Bed, 3-Storey Townhome In Oshawa's In-Demand Windfields Community, Offering Approx. 1,785 Sqft. Of Functional Living Space In A Family-Friendly Neighbourhood Close To Schools, Parks And Everyday Amenities. Ideally Located Near Hwy 407 (With Easy Connections Toward Hwy 12), And Just Minutes To Ontario Tech University, Durham College, Costco, Groceries And The Riocan Windfields Shopping Node. Main Floor Features An Open Concept Living/Dining Area With Juliette Balcony And A Sun Filled Modern Kitchen With Stainless Steel Appliances. Recently Upgraded Flooring Adds A Warm, Contemporary Feel And Easy Maintenance. The Second Floor Offers 2 Generous Bedrooms And A 4 Pc Bath; Third Floor Provides 2 More Bedrooms And Another 4 Pc Bath, Including A Bedroom With Walk Out To A Private Balcony, Ideal As A Primary Suite, Teen Retreat Or Home Office. Upper-Level Laundry, Upgraded Light Fixtures, Direct Garage Access, And An Upgraded Backyard Perfect For Barbecues And Parties Complete This Move-In-Ready Home. Set In A Growing North Oshawa Pocket With Sought-After School Options, Plus A New High School Planned For The Community In Coming September 2026, Right Next To Costco, This Is A Great Choice For Families Looking For Long Term Stability. The Close Proximity To Ontario Tech And Durham College Also Means Consistent Rental And Resale Appeal, With Many Students And Young Professionals Choosing To Live Nearby. Visitor Parking, Landscaping And Snow Removal Are All Included In The Maintenance For True Low Maintenance Living.
For sale
C$599,900
34 Glenstal Path, Oshawa, ON L1L 0L2
4beds
3baths
Townhouse
Built in ----
-- sqft lot
$-- Zestimate®
C$--/sqft
C$409/mo HOA
What's special
Juliette balconySun filled modern kitchenStainless steel appliancesRecently upgraded flooringUpper-level laundryUpgraded light fixturesDirect garage access
- 28 days
- 6
- 0
Zillow last checked:
Listing updated:
Listed by:
RE/MAX REALTRON REALTY INC.
Source: TRREB,MLS®#: E13800134 Originating MLS®#: Toronto Regional Real Estate Board
Originating MLS®#: Toronto Regional Real Estate BoardFacts & features
Interior
Bedrooms & bathrooms
- Bedrooms: 4
- Bathrooms: 3
Primary bedroom
- Level: Second
- Dimensions: 3.59 x 2.99
Bedroom 2
- Level: Second
- Dimensions: 3.53 x 2.99
Bedroom 3
- Level: Third
- Dimensions: 2.89 x 3.05
Bedroom 4
- Level: Third
- Dimensions: 2.89 x 3.17
Dining room
- Level: Ground
- Dimensions: 6.2 x 3.96
Kitchen
- Level: Ground
- Dimensions: 2.86 x 10.4
Living room
- Level: Ground
- Dimensions: 6.2 x 3.96
Heating
- Forced Air, Gas
Cooling
- Central Air
Appliances
- Laundry: Ensuite
Features
- Other
- Basement: None
- Has fireplace: No
Interior area
- Living area range: 1600-1799 null
Video & virtual tour
Property
Parking
- Total spaces: 2
- Parking features: Private
- Has garage: Yes
Features
- Stories: 3
- Exterior features: Juliette Balcony
Details
- Parcel number: 272930269
Construction
Type & style
- Home type: Townhouse
- Property subtype: Townhouse
Materials
- Brick
Community & HOA
HOA
- Services included: Parking Included
- HOA fee: C$409 monthly
- HOA name: DSCC
Location
- Region: Oshawa
Financial & listing details
- Annual tax amount: C$6,021
- Date on market: 9/17/2026
Price history
Price history is unavailable.
Public tax history
Tax history is unavailable.
Climate risks
Neighborhood: Windfields
Nearby schools
GreatSchools rating
No schools nearby
We couldn't find any schools near this home.
Similar homes
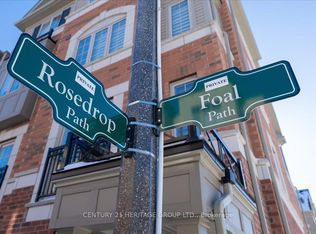
- C$599,8883 bd3 ba-- sqft38 Glenstal Path, Oshawa, ON L1L 0L2For Sale
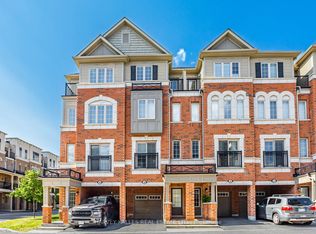 MLS ID #E13535222, HARVEY KALLES REAL ESTATE LTD.. TRREB
 - C$559,9003 bd3 ba-- sqft2725 Deputy Minister Path, Oshawa, ON L1L 0M7For Sale
 MLS ID #E13869588, HOMELIFE/MIRACLE REALTY LTD. TRREB
 - C$719,0004 bd3 ba-- sqft2589 Bromus Path, Oshawa, ON L1L 0K7For Sale
 MLS ID #E13606650, PROPERTY MAX REALTY INC.. TRREB
 - C$589,9003 bd4 ba-- sqft1119 Ormond Dr #61, Oshawa, ON L1K 0K5For Sale
 MLS ID #E13787136, Royal Lepage Proalliance Realty. TRREB
