Welcome to this beautifully upgraded 3-bedroom, 4-bathroom semi-detached home in the desirable Lakeview community of Oshawa close to beautiful lakefront walking trails! Thoughtfully upgraded from top to bottom, this home offers a modern, move-in-ready space with plenty of room for the whole family. The main floor features durable vinyl flooring throughout, a bright and inviting living room filled with natural light, and a spacious dining area with a walk-out to the deck - perfect for morning coffee, summer entertaining, or enjoying the backyard. The eat-in kitchen offers a functional layout with plenty of space to gather and enjoy family meals. Upstairs, you'll find three generously sized bedrooms, including a spacious primary retreat complete with its own 3-piece ensuite. The additional bedrooms offer great flexibility for family, guests, or a home office. The fully finished basement extends your living space with a large recreation room, 3-piece bathroom, and a versatile flex room that can be transformed into whatever suits your lifestyle - a home office, playroom, gym, hobby space, or anything you envision. Vinyl flooring continues throughout the basement for a clean, cohesive look. Step outside to the backyard you've been waiting for. Whether you're looking to unwind, entertain, create a garden, or simply enjoy your own outdoor space, this backyard offers the flexibility to make it your own. Extras: Windows and Doors (2020), AC (2025), Furnace (2026)
For sale
C$599,000
1396 Park Rd S, Oshawa, ON L1J 8M5
3beds
4baths
Single Family Residence
Built in ----
3,398 Square Feet Lot
$-- Zestimate®
C$--/sqft
C$-- HOA
What's special
Durable vinyl flooring throughoutThree generously sized bedroomsVersatile flex room
- 1 day
- 24
- 2
Zillow last checked:
Listing updated:
Listed by:
Keller Williams Energy Real Estate
Source: TRREB,MLS®#: E13876066 Originating MLS®#: Central Lakes Association of REALTORS
Originating MLS®#: Central Lakes Association of REALTORSFacts & features
Interior
Bedrooms & bathrooms
- Bedrooms: 3
- Bathrooms: 4
Primary bedroom
- Description: Primary Bedroom
- Level: Second
- Area: 15.21 Square Meters
- Area source: Other
- Dimensions: 4.46 x 3.41
Primary bedroom
- Level: Second
- Dimensions: 3.38 x 4.37
Bedroom 2
- Description: Bedroom 2
- Level: Second
- Area: 10.11 Square Meters
- Area source: Other
- Dimensions: 3.44 x 2.94
Bedroom 2
- Level: Second
- Dimensions: 2.94 x 3.46
Bedroom 3
- Description: Bedroom 3
- Level: Second
- Area: 10.49 Square Meters
- Area source: Other
- Dimensions: 3.44 x 3.05
Bedroom 3
- Level: Second
- Dimensions: 3.42 x 3.03
Dining room
- Description: Dining Room
- Level: Ground
- Area: 21.96 Square Meters
- Area source: Other
- Dimensions: 6.31 x 3.48
Dining room
- Level: Main
- Dimensions: 3.26 x 3
Family room
- Description: Family Room
- Level: Ground
- Area: 10.01 Square Meters
- Area source: Other
- Dimensions: 3.06 x 3.27
Kitchen
- Description: Kitchen
- Level: Ground
- Area: 12.57 Square Meters
- Area source: Other
- Dimensions: 4.35 x 2.89
Kitchen
- Level: Main
- Dimensions: 2.86 x 4.38
Living room
- Description: Living Room
- Level: Ground
- Area: 21.96 Square Meters
- Area source: Other
- Dimensions: 6.31 x 3.48
Living room
- Level: Second
- Dimensions: 6.21 x 3.45
Office
- Level: Basement
- Dimensions: 2.82 x 4.28
Office
- Description: Office
- Level: Basement
- Area: 12.18 Square Meters
- Area source: Other
- Dimensions: 4.29 x 2.84
Recreation
- Level: Basement
- Dimensions: 6.19 x 3.21
Recreation
- Description: Recreation
- Level: Basement
- Area: 19.93 Square Meters
- Area source: Other
- Dimensions: 6.19 x 3.22
Heating
- Forced Air, Gas
Cooling
- Central Air
Appliances
- Included: Water Heater Owned
Features
- Basement: Finished
- Has fireplace: No
Interior area
- Living area range: 1100-1500 null
Video & virtual tour
Property
Parking
- Total spaces: 3
- Parking features: Private
- Has attached garage: Yes
Features
- Stories: 2
- Pool features: None
Lot
- Size: 3,398 Square Feet
Details
- Parcel number: 164070289
Construction
Type & style
- Home type: SingleFamily
- Property subtype: Single Family Residence
- Attached to another structure: Yes
Materials
- Aluminum Siding, Brick
- Foundation: Unknown
- Roof: Asphalt Shingle
Utilities & green energy
- Sewer: Sewer
Community & HOA
Location
- Region: Oshawa
Financial & listing details
- Annual tax amount: C$4,269
- Date on market: 10/8/2026
Price history
Price history is unavailable.
Public tax history
Tax history is unavailable.
Climate risks
Neighborhood: Lakeview
Nearby schools
GreatSchools rating
No schools nearby
We couldn't find any schools near this home.

Similar homes
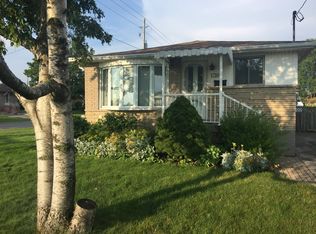
- C$599,9003 bd2 ba-- sqft1306 Fenelon Cres, Oshawa, ON L1J 6G1For Sale
 MLS ID #E13769230, RIGHT AT HOME REALTY INC.. TRREB
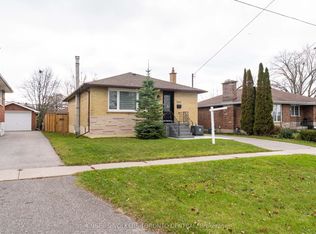
 - C$650,0003 bd2 ba-- sqft176 Burk St, Oshawa, ON L1J 4C3For Sale
 MLS ID #E13874102, RIGHT AT HOME REALTY INC.. TRREB
 - C$600,0004 bd3 ba-- sqft842 Atwater Path, Oshawa, ON L1J 8K9For Sale
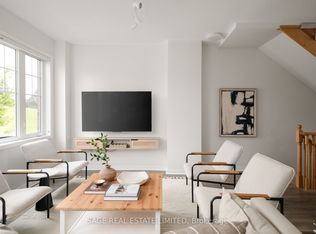 MLS ID #E13854986, SAGE REAL ESTATE LIMITED. TRREB
 - C$549,9003 bd2 ba-- sqft1500 Lakeside St, Oshawa, ON L1J 3Y3For Sale
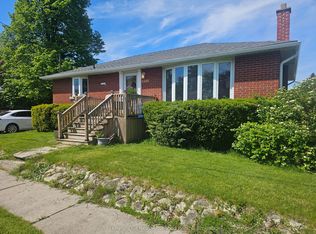 MLS ID #E13804494, Royal LePage Our Neighbourhood Realty. TRREB
