Amazing Atwater! First timers and best home seekers, 842 Atwater is the one you've been looking for, at a price you can actually afford. It's a carefully crafted, 2021 build townhome, with the right balance of form and function. ***** A perfectly proportioned main floor with an extra large living/rec space for you and the kids, kitchen with plenty of counter space and a separate pantry, and a separate dining space for hosting. Bright & airy with a greenery-facing north + south exposures and 9' ceilings on the main floor. An exceptionally large primary bedroom (easily fitting a King-sized bed), with a large walk-in closet and an ensuite. And an attached garage + partially covered driveway for easy commutes. ***** Located in the gatekept Atwater Path community, with a private playground and only minutes away from trails at Lakefront Park and infamous Lakeview Park (playground, beach). An easy drive to the 401, 412 and 418, GO/VIA station, Oshawa Centre shopping mall and Costco. ***** This is a home that you'd get and want to stay for a while. Go get it!
For sale
C$600,000
842 Atwater Path, Oshawa, ON L1J 8K9
4beds
3baths
Townhouse
Built in ----
1,120 Square Feet Lot
$-- Zestimate®
C$--/sqft
C$-- HOA
What's special
Separate pantryExceptionally large primary bedroomLarge walk-in closetAttached garagePartially covered drivewayPrivate playground
- 7 days
- 16
- 0
Zillow last checked:
Listing updated:
Listed by:
SAGE REAL ESTATE LIMITED
Source: TRREB,MLS®#: E13854986 Originating MLS®#: Toronto Regional Real Estate Board
Originating MLS®#: Toronto Regional Real Estate BoardFacts & features
Interior
Bedrooms & bathrooms
- Bedrooms: 4
- Bathrooms: 3
Primary bedroom
- Level: Third
- Dimensions: 6.66 x 3.33
Bedroom 2
- Level: Third
- Dimensions: 3.19 x 2.5
Bedroom 3
- Level: Third
- Dimensions: 3.19 x 2.48
Bedroom 4
- Level: Ground
- Dimensions: 2.78 x 2.98
Dining room
- Level: Second
- Dimensions: 1.92 x 3.34
Kitchen
- Level: Second
- Dimensions: 5.25 x 3.02
Living room
- Level: Second
- Dimensions: 3.7 x 5.08
Heating
- Forced Air, Gas
Cooling
- Central Air
Features
- ERV/HRV
- Basement: None
- Has fireplace: No
Interior area
- Living area range: 1500-2000 null
Video & virtual tour
Property
Parking
- Total spaces: 2
- Parking features: Private
- Has garage: Yes
Features
- Stories: 3
- Pool features: None
- Has view: Yes
- View description: Hills
Lot
- Size: 1,120 Square Feet
- Features: Beach, Park, Public Transit
Details
- Parcel number: 164070395
Construction
Type & style
- Home type: Townhouse
- Property subtype: Townhouse
Materials
- Brick Front
- Foundation: Concrete
- Roof: Asphalt Shingle
Utilities & green energy
- Sewer: Sewer
Community & HOA
Community
- Security: Alarm System
Location
- Region: Oshawa
Financial & listing details
- Annual tax amount: C$4,619
- Date on market: 10/2/2026
Price history
Price history is unavailable.
Public tax history
Tax history is unavailable.
Climate risks
Neighborhood: Lakeview
Nearby schools
GreatSchools rating
No schools nearby
We couldn't find any schools near this home.

Similar homes
- C$649,0004 bd2 ba-- sqft22 Benjamin Way, Whitby, ON L1N 0K5For Sale
 MLS ID #E13861908, ROYAL LEPAGE REAL ESTATE ASSOCIATES. TRREB
 - C$590,0003 bd3 ba-- sqft2725 Deputy Minister Path, Oshawa, ON L1L 0M7For Sale
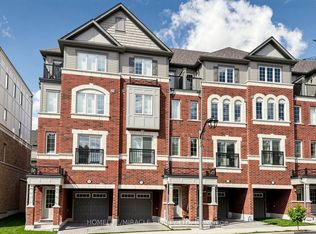 MLS ID #E13869588, HOMELIFE/MIRACLE REALTY LTD. TRREB
 - C$599,0003 bd3 ba-- sqft6 Sedgemoor St, Whitby, ON L1P 0M3For Sale
 MLS ID #E13852954, HOMELIFE LANDMARK REALTY INC.. TRREB
 - C$614,9003 bd3 ba-- sqft2004 Cameron Lott Cres, Oshawa, ON L1L 0S1For Sale
 MLS ID #E13823740, RE/MAX OPTIMUM REALTY. TRREB
