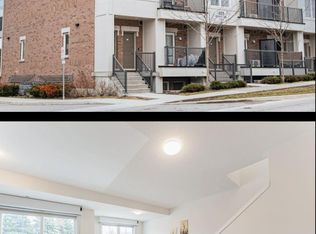
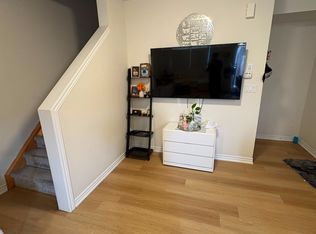
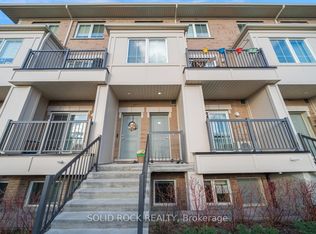
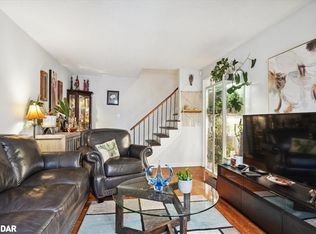
Just 4 Years New, This Beautiful Two-Level Townhome Offers A Thoughtfully Designed, Open-Concept Main Level That Maximizes Both Space And Flow. Vinyl Flooring Runs Throughout The Main Floor, Which Also Includes A Convenient Powder Room And A Large Closet. The Sleek, Modern Kitchen Seamlessly Connects To The Living Area, Creating A Bright And Functional Space Ideal For Both Everyday Living And Entertaining. The Living Room Is Warm And Inviting, And Features An Electric Fireplace. The Kitchen Features A Stylish Backsplash, Quartz Countertops, Stainless Steel Appliances, And A Peninsula With Additional Seating That Naturally Bridges The Kitchen And Living Room. A Walk-Out From The Kitchen Leads To A Cozy Private Balcony, The Perfect Spot To Enjoy Your Morning Coffee. The Lower Level Features Two Bedrooms With Above-Grade Windows, A 4-Piece Bathroom, And Convenient In-Suite Laundry. This Home Presents An Excellent Opportunity To Own A Modern Townhome In A Central Location, Just Minutes To All Amenities, Transit, Highway 401, And Nearby Running Paths!
For sale
C$429,900
475 Beresford Path #7, Oshawa, ON L1H 0B2
2beds
2baths
Townhouse
Built in ----
-- sqft lot
$-- Zestimate®
C$--/sqft
C$296/mo HOA
What's special
- 1 day
- 6
- 1
Zillow last checked:
Listing updated:
Listed by:
Keller Williams Energy Real Estate
Source: TRREB,MLS®#: E13761440 Originating MLS®#: Central Lakes Association of REALTORS
Originating MLS®#: Central Lakes Association of REALTORSFacts & features
Interior
Bedrooms & bathrooms
- Bedrooms: 2
- Bathrooms: 2
Primary bedroom
- Level: Lower
- Dimensions: 3.43 x 3.8
Bedroom 2
- Level: Lower
- Dimensions: 3.11 x 2.63
Kitchen
- Level: Main
- Dimensions: 3.61 x 3.52
Living room
- Level: Main
- Dimensions: 4.08 x 2.88
Heating
- Forced Air, Gas
Cooling
- Central Air
Appliances
- Laundry: In-Suite Laundry
Features
- Other
- Basement: None
- Has fireplace: Yes
- Fireplace features: Electric
Interior area
- Living area range: 800-899 null
Property
Parking
- Total spaces: 2
- Parking features: Surface
Features
- Exterior features: Open Balcony
Details
- Parcel number: 273760061
Construction
Type & style
- Home type: Townhouse
- Property subtype: Townhouse
Materials
- Brick
Community & HOA
HOA
- Amenities included: Visitor Parking, Playground
- Services included: Parking Included, Water Included
- HOA fee: C$296 monthly
- HOA name: DSCC
Location
- Region: Oshawa
Financial & listing details
- Annual tax amount: C$3,521
- Date on market: 9/9/2026
Price history
Price history is unavailable.
Public tax history
Tax history is unavailable.
Climate risks
Neighborhood: Central
Nearby schools
GreatSchools rating
No schools nearby
We couldn't find any schools near this home.
Similar homes
- C$400,0003 bd2 ba-- sqft80 Athol St E #702, Oshawa, ON L1H 8B7For Sale
 MLS ID #E13755828, DAN PLOWMAN TEAM REALTY INC.. TRREB
 - C$519,9004 bd2 ba-- sqft350 Camelot Ct #30, Oshawa, ON L1G 6P7For Sale
 MLS ID #E13755780, RE/MAX CROSSROADS REALTY INC.. TRREB
 - C$450,0002 bd1 ba-- sqft960 Glen St #72, Oshawa, ON L1J 6E8For Sale
 MLS ID #E13721092, RE/MAX ROUGE RIVER REALTY LTD.. TRREB
 - C$399,9003 bd1 ba-- sqft33 Taunton Rd E #23, Oshawa, ON L1G 3T6For Sale
 MLS ID #E13726690, RE/MAX HALLMARK FIRST GROUP REALTY LTD.. TRREB
