Rarely offered 3 Bedroom Large corner unit, tastefully renovated top to bottom with comfortable family living in mind. This spacious layout offers an extra-large combined L-shaped family and dining room providing plenty of room for the whole family. The freshly painted interior features a brand new kitchen with a bright modern feel, 3 generous sized bedrooms and 4 pc bath. Enjoy the convenience of Heat, Hydro and Water included in the maintenance fees, along with one parking space and one locker, conveniently located on the same level as unit
For sale
C$399,900
936 Glen St #301, Oshawa, ON L1J 5Z7
3beds
1baths
Apartment
Built in ----
-- sqft lot
$-- Zestimate®
C$--/sqft
C$785/mo HOA
What's special
Spacious layoutFreshly painted interior
- 9 hours |
- 2 |
- 0 |
Zillow last checked:
Listing updated:
Listed by:
SUTTON GROUP-HERITAGE REALTY INC.
Source: TRREB,MLS®#: E13670426 Originating MLS®#: Toronto Regional Real Estate Board
Originating MLS®#: Toronto Regional Real Estate BoardFacts & features
Interior
Bedrooms & bathrooms
- Bedrooms: 3
- Bathrooms: 1
Primary bedroom
- Level: Ground
- Dimensions: 3.62 x 3.52
Bedroom 2
- Level: Ground
- Dimensions: 3.89 x 2.81
Bedroom 3
- Level: Ground
- Dimensions: 3.32 x 3.05
Dining room
- Level: Ground
- Dimensions: 2.77 x 2.46
Kitchen
- Level: Ground
- Dimensions: 2.01 x 3.54
Living room
- Level: Ground
- Dimensions: 7.69 x 3.61
Heating
- Radiant, Gas
Cooling
- None
Appliances
- Laundry: In Building
Features
- Flooring: Carpet Free
- Basement: None
- Has fireplace: No
Interior area
- Living area range: 1000-1199 null
Property
Parking
- Total spaces: 1
- Parking features: Surface
Features
- Exterior features: Open Balcony
Lot
- Features: Public Transit, School
Details
- Parcel number: 270100023
Construction
Type & style
- Home type: Apartment
- Property subtype: Apartment
Materials
- Brick
Community & HOA
HOA
- Amenities included: Party Room/Meeting Room, Visitor Parking
- Services included: Heat Included, Common Elements Included, Hydro Included, Building Insurance Included, Water Included, Parking Included
- HOA fee: C$785 monthly
- HOA name: OCC
Location
- Region: Oshawa
Financial & listing details
- Annual tax amount: C$2,016
- Date on market: 8/13/2026
Price history
Price history is unavailable.
Public tax history
Tax history is unavailable.
Climate risks
Neighborhood: Lakeview
Nearby schools
GreatSchools rating
No schools nearby
We couldn't find any schools near this home.
- C$319,0002 bd1 ba-- sqft936 Glen St S #209, Oshawa, ON L1J5Z7For Sale

- C$1,9982 bd1 ba-- sqft936 Glen St #208, Oshawa, ON L1J5Z7For Rent

- C$--2 bd1 ba750 sqft936 Glen St #203, Oshawa, ON L1J5Z7Off Market
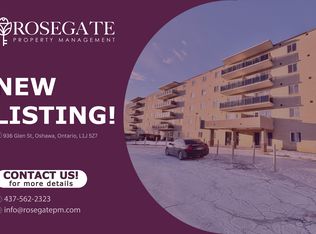
- C$1,8502 bd1 ba-- sqft900 Glen St #512, Oshawa, ON L1J5Z5For Rent

- C$1,8502 bd1 ba-- sqft888 Glen St #503, Oshawa, ON L1J5Z4For Rent
- C$1,8002 bd1 ba-- sqft888 Glen St #525, Oshawa, ON L1J5Z4For Rent
- C$525,0003 bd2 ba769 sqft204 Medina Ct, Oshawa, ON L1J7E1Sold
- C$547,8003 bd2 ba-- sqft224 Medina Ct, Oshawa, ON L1J7E1For Sale
Similar homes
- C$399,0002 bd1 ba-- sqft548 Front St, Oshawa, ON L1H 4V3For Sale
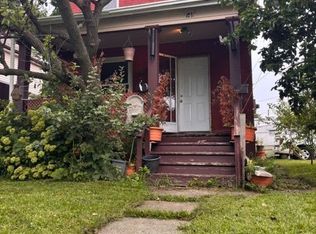 MLS ID #E13659648, RE/MAX Jazz INC.. TRREB
 - C$399,9003 bd3 ba-- sqft700 Harmony Rd N #105, Oshawa, ON L1K 1S2For Sale
 MLS ID #E13670210, Keller Williams Energy Real Estate. TRREB
 - C$389,9993 bd1 ba-- sqft1010 Glen St Unit 41, Oshawa, ON L1J 6J2For Sale
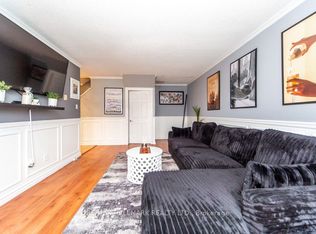 MLS ID #E12940958, RE/MAX HALLMARK REALTY LTD.. TRREB
 - C$369,0003 bd1 ba-- sqftRoyale Grande Condos, Oshawa, ON L1H 4C2For Sale
 MLS ID #E13634590, RE/MAX IMPACT REALTY. TRREB
 - C$319,0002 bd1 ba-- sqft936 Glen St S #209, Oshawa, ON L1J 5Z7For SaleMLS ID #E13447158, CENTURY 21 LEADING EDGE REALTY INC.. TRREB
- C$547,8003 bd2 ba-- sqft224 Medina Ct, Oshawa, ON L1J 7E1For SaleMLS ID #E13668112, ROYAL LEPAGE TERREQUITY REALTY. TRREB
- C$399,0003 bd2 ba-- sqft80 Athol St E #702, Oshawa, ON L1H 8B7For SaleMLS ID #E13583166, DAN PLOWMAN TEAM REALTY INC.. TRREB
- C$399,9003 bd1 ba-- sqft730 Cedar St #3, Oshawa, ON L1H 4M6For SaleMLS ID #E13575090, Island Heritage Realty Inc.. TRREB
- C$469,0002 bd2 ba-- sqftAthol Place, Oshawa, ON L1H 8B7For SaleMLS ID #E13668460, PG DIRECT REALTY LTD.. TRREB
- C$400,0003 bd2 ba-- sqft29 Sunset Dr, Oshawa, ON L1G 3K9For SaleMLS ID #E13651720, RE/MAX WEST REALTY INC.. TRREB
- C$499,9004 bd2 ba-- sqft1151 Valley Ct, Oshawa, ON L1J 3M4For SaleMLS ID #E13670242, KIC Realty. TRREB
- C$399,0003 bd3 ba-- sqft252 Bloor St E, Oshawa, ON L1H 3M6For SaleMLS ID #E13534152, ROYAL LEPAGE TERREQUITY REALTY. TRREB
- C$450,0003 bd2 ba-- sqft387 Albert St, Oshawa, ON L1H 4S3For SaleMLS ID #E13647132, DAN PLOWMAN TEAM REALTY INC.. TRREB
- C$404,8003 bd2 ba-- sqft182 Bloor St W, Oshawa, ON L1J 1P7For SaleMLS ID #E13237268, HOMELIFE/MIRACLE REALTY LTD. TRREB
- C$398,0002 bd2 ba-- sqft1300 Oxford St #45, Oshawa, ON L1J 6C5For SaleMLS ID #E13624264, RE/MAX HALLMARK FIRST GROUP REALTY LTD.. TRREB
- C$434,9003 bd2 ba-- sqftParkwood Residences, Oshawa, ON L1G 6R2For SaleMLS ID #E13578084, CINDY & CRAIG REAL ESTATE LTD.. TRREB
- C$389,0003 bd2 ba-- sqftMclaughlin Square, Oshawa, ON L1G 7C9For SaleMLS ID #E13231170, COMFREE. TRREB
- C$519,9003 bd2 ba-- sqft127 Montrave Ave, Oshawa, ON L1J 4R6For SaleMLS ID #E13664430, RIGHT AT HOME REALTY INC.. TRREB
- C$560,0003 bd2 ba-- sqft1481 Evangeline Dr, Oshawa, ON L1J 3S8For SaleMLS ID #E13670736, RE/MAX Jazz INC.. TRREB
- C$399,0002 bd2 ba-- sqftParkwood Residences, Oshawa, ON L1G 6R2For SaleMLS ID #E12985384, Royal LePage Frank Real Estate. TRREB
