Welcome Home! Discover this spacious and bright condo-perfect for first-time buyers, downsizers, or investors alike. Ideally located close to parks, schools, shopping, and everyday amenities, this beautifully updated unit is filled with glorious natural sunlight and shows impeccably clean and move-in ready. The primary bedroom features a generous walk-in closet with built-in shelving, while the freshly updated galley kitchen offers a bright, functional layout. Enjoy open-concept living and dining accented by modern new fixtures-perfect for relaxing or entertaining. The large bathroom has been updated with a newer vanity, toilet, and tub. Step directly from your living room onto a spacious balcony with a clear view and no unit below-an ideal spot to unwind. The well-maintained building offers an onsite gathering area and mail services, with utilities included in the monthly condo fee. All existing appliances are included, along with a storage unit. Laundry is available in the building, and the unit comes with one parking space, with a second spot available to rent. This lovely condo truly checks all the boxes-don't miss out! Reach out today to book your private viewing.
For sale
C$319,000
936 Glen St S #209, Oshawa, ON L1J 5Z7
2beds
1baths
Apartment
Built in ----
-- sqft lot
$-- Zestimate®
C$--/sqft
C$647/mo HOA
What's special
Spacious and bright condoBeautifully updated unitFreshly updated galley kitchenBright functional layoutOpen-concept living and diningModern new fixturesWell-maintained building
- 66 days |
- 15 |
- 0 |
Zillow last checked:
Listing updated:
Listed by:
CENTURY 21 LEADING EDGE REALTY INC.
Source: TRREB,MLS®#: E13447158 Originating MLS®#: Toronto Regional Real Estate Board
Originating MLS®#: Toronto Regional Real Estate BoardFacts & features
Interior
Bedrooms & bathrooms
- Bedrooms: 2
- Bathrooms: 1
Primary bedroom
- Level: Main
- Dimensions: 4.2 x 3.35
Bedroom 2
- Level: Main
- Dimensions: 3.34 x 2.52
Bathroom
- Level: Main
- Dimensions: 2.44 x 1.83
Dining room
- Level: Main
- Dimensions: 2.95 x 2.48
Kitchen
- Level: Main
- Dimensions: 2.61 x 2.21
Living room
- Level: Main
- Dimensions: 5.33 x 3.58
Heating
- Radiant, Other Source
Cooling
- None
Appliances
- Laundry: Coin Operated, Common Area
Features
- Primary Bedroom - Main Floor, Storage Area Lockers
- Flooring: Carpet Free
- Basement: None
- Has fireplace: No
Interior area
- Living area range: 800-899 null
Property
Parking
- Total spaces: 2
- Parking features: Surface
Features
- Exterior features: Controlled Entry, Landscaped, Lighting, Open Balcony
Lot
- Features: Level, Library, Park, Place Of Worship, Public Transit, School
Details
- Parcel number: 270100017
- Other equipment: Intercom
Construction
Type & style
- Home type: Apartment
- Property subtype: Apartment
Materials
- Brick
Community & HOA
HOA
- Services included: Heat Included, Common Elements Included, Hydro Included, Building Insurance Included, Water Included, Parking Included
- HOA fee: C$647 monthly
- HOA name: OCC
Location
- Region: Oshawa
Financial & listing details
- Annual tax amount: C$1,695
- Date on market: 6/15/2026
Price history
Price history is unavailable.
Public tax history
Tax history is unavailable.
Climate risks
Neighborhood: Lakeview
Nearby schools
GreatSchools rating
No schools nearby
We couldn't find any schools near this home.
- C$--2 bd1 ba750 sqft936 Glen St #203, Oshawa, ON L1J5Z7Off Market
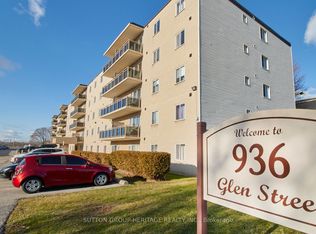
- C$399,9003 bd1 ba-- sqft936 Glen St #301, Oshawa, ON L1J5Z7For Sale
- C$525,0003 bd2 ba769 sqft204 Medina Ct, Oshawa, ON L1J7E1Sold

- C$547,8003 bd2 ba-- sqft224 Medina Ct, Oshawa, ON L1J7E1For Sale

- C$1,8502 bd1 ba-- sqft900 Glen St #512, Oshawa, ON L1J5Z5For Rent
- C$1,8502 bd1 ba-- sqft888 Glen St #503, Oshawa, ON L1J5Z4For Rent
- C$1,8002 bd1 ba-- sqft888 Glen St #525, Oshawa, ON L1J5Z4For Rent
- C$--3 bd2 ba1.1k sqft843 Glen St, Oshawa, ON L1J3T9Off Market
Similar homes
- C$399,9003 bd1 ba-- sqft936 Glen St #301, Oshawa, ON L1J 5Z7For SaleMLS ID #E13670426, SUTTON GROUP-HERITAGE REALTY INC.. TRREB
- C$349,9992 bd1 ba-- sqft112 Olive Ave, Oshawa, ON L1H 2P2For Sale
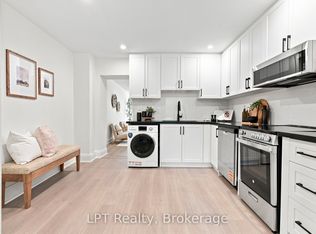 MLS ID #E13675392, LPT Realty. TRREB
 - C$389,9993 bd1 ba-- sqft1010 Glen St Unit 41, Oshawa, ON L1J 6J2For Sale
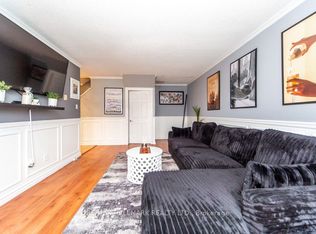 MLS ID #E12940958, RE/MAX HALLMARK REALTY LTD.. TRREB
 - C$334,9002 bd2 ba-- sqft55 William St E #511, Oshawa, ON L1G 7C9For Sale
 MLS ID #E13208750, RE/MAX Jazz INC.. TRREB
 - C$379,9002 bd2 ba-- sqft44 Bond St W #306, Oshawa, ON L1G 6R2For SaleMLS ID #E13450018, Royal LePage Frank Real Estate. TRREB
- C$369,0002 bd1 ba-- sqft131 Taunton Rd E #204, Oshawa, ON L1G 3T8For SaleMLS ID #E13651388, DAN PLOWMAN TEAM REALTY INC.. TRREB
- C$399,9003 bd1 ba-- sqft730 Cedar St #3, Oshawa, ON L1H 4M6For SaleMLS ID #E13575090, Island Heritage Realty Inc.. TRREB
- C$399,0003 bd2 ba-- sqft80 Athol St E #702, Oshawa, ON L1H 8B7For SaleMLS ID #E13583166, DAN PLOWMAN TEAM REALTY INC.. TRREB
- C$380,0004 bd1 ba-- sqft1100 Oxford St #88, Oshawa, ON L1J 6G4For SaleMLS ID #E12853522, ROYAL LEPAGE TERREQUITY REALTY. TRREB
- C$469,0002 bd2 ba-- sqftAthol Place, Oshawa, ON L1H 8B7For SaleMLS ID #E13668460, PG DIRECT REALTY LTD.. TRREB
- C$385,0002 bd1 ba-- sqft83 Aspen Springs Dr #208, Clarington, ON L1C 5J7For SaleMLS ID #E13685274, EXP REALTY. TRREB
- C$249,000-- bd1 ba-- sqft44 Bond St W #101, Oshawa, ON L1G 6R2For SaleMLS ID #E13616852, REMAX YOUR COMMUNITY REALTY. TRREB
- C$404,8003 bd2 ba-- sqft182 Bloor St W, Oshawa, ON L1J 1P7For SaleMLS ID #E13237268, HOMELIFE/MIRACLE REALTY LTD. TRREB
- C$399,0003 bd3 ba-- sqft252 Bloor St E, Oshawa, ON L1H 3M6For SaleMLS ID #E13534152, ROYAL LEPAGE TERREQUITY REALTY. TRREB
- C$434,9003 bd2 ba-- sqftParkwood Residences, Oshawa, ON L1G 6R2For SaleMLS ID #E13578084, CINDY & CRAIG REAL ESTATE LTD.. TRREB
- C$449,9993 bd2 ba-- sqftMcLaughlin Square, Oshawa, ON L1G 7C7For SaleMLS ID #E13491752, Real Broker Ontario Ltd.. TRREB
- C$379,9992 bd1 ba-- sqft711 Rossland Rd E #1002, Whitby, ON L1N 8Z1For SaleMLS ID #E13541042, Re/Max All-Stars Realty Inc.. TRREB
- C$459,9903 bd2 ba-- sqft50 Richmond St E Unit 635, Oshawa, ON L1G 7C7For SaleMLS ID #E13096176, Century 21 Infinity Realty Inc.. TRREB
- C$450,0003 bd2 ba-- sqft131 Taunton Rd E #502, Oshawa, ON L1G 3T8For SaleMLS ID #E13581184, CENTURY 21 LEADING EDGE REALTY INC.. TRREB
- C$449,9002 bd2 ba-- sqft475 Beresford Path #7, Oshawa, ON L1H 0B2For SaleMLS ID #E13577556, Keller Williams Energy Real Estate. TRREB
