Welcome to the stunning and scenic Lakeview Community in Oshawa! A well kept 3+1 bedroom condo townhouse in a quaint and quiet neighbourhood. Family and pet friendly complex with a spacious layout for a growing family and a extra bedroom for in-laws and guests! Enjoy your private fenced yard for entertaining and relaxation! The low maintenance fees makes it easy to live freely as it includes heat, hydro, water, building insurance, common elements and parking! Conveniently located close to amenities including grocery stores, schools, shopping, transit, and GO trains, all while being minutes away from the 401 and the Lake! A great opportunity for home ownership near the lake for first time home buyers, empty nesters and investors!
For sale
C$380,000
1100 Oxford St #88, Oshawa, ON L1J 6G4
4beds
1baths
Townhouse
Built in ----
-- sqft lot
$-- Zestimate®
C$--/sqft
C$695/mo HOA
What's special
- 170 days |
- 59 |
- 0 |
Likely to sell faster than
Zillow last checked:
Listing updated:
Listed by:
ROYAL LEPAGE TERREQUITY REALTY
Source: TRREB,MLS®#: E12853522 Originating MLS®#: Toronto Regional Real Estate Board
Originating MLS®#: Toronto Regional Real Estate BoardFacts & features
Interior
Bedrooms & bathrooms
- Bedrooms: 4
- Bathrooms: 1
Primary bedroom
- Level: Second
- Dimensions: 5.11 x 2.72
Bedroom 2
- Level: Second
- Dimensions: 3.25 x 2.51
Bedroom 3
- Level: Second
- Dimensions: 3.25 x 2.44
Bedroom 4
- Level: Basement
- Dimensions: 3.12 x 2.82
Dining room
- Level: Main
- Dimensions: 2.84 x 2.39
Kitchen
- Level: Main
- Dimensions: 2.67 x 2.54
Laundry
- Level: Basement
- Dimensions: 5.99 x 2.76
Living room
- Level: Main
- Dimensions: 4.93 x 3.2
Heating
- Baseboard, Gas
Cooling
- Window Unit(s)
Appliances
- Included: Water Heater Owned
- Laundry: In Basement
Features
- Basement: Partially Finished
- Has fireplace: No
Interior area
- Living area range: 1000-1199 null
Property
Parking
- Total spaces: 1
- Parking features: Private, Assigned, Surface
Features
- Stories: 2
Lot
- Features: Fenced Yard, Lake/Pond, Library, Park, School, Public Transit
Details
- Parcel number: 270270088
Construction
Type & style
- Home type: Townhouse
- Property subtype: Townhouse
Materials
- Aluminum Siding, Brick
Community & HOA
HOA
- Amenities included: BBQs Allowed, Visitor Parking
- Services included: Heat Included, Hydro Included, Water Included, Common Elements Included, Building Insurance Included, Parking Included
- HOA fee: C$695 monthly
- HOA name: DCC
Location
- Region: Oshawa
Financial & listing details
- Annual tax amount: C$2,073
- Date on market: 3/6/2026
Price history
Price history is unavailable.
Public tax history
Tax history is unavailable.
Climate risks
Neighborhood: Lakeview
Nearby schools
GreatSchools rating
No schools nearby
We couldn't find any schools near this home.
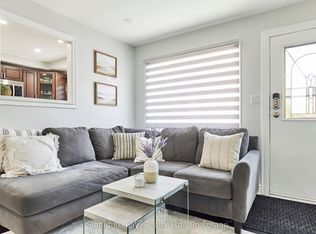
- C$2,3002 bd1 ba-- sqft1100 Oxford St #48, Oshawa, ON L1J6G4For Rent
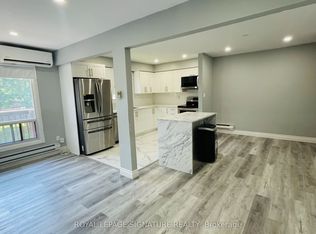
- C$2,2753 bd1 ba-- sqft1100 Oxford St #75, Oshawa, ON L1J6G4For Rent
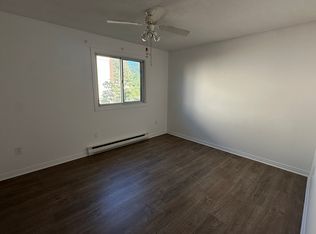
- C$2,5004 bd2 ba1.4k sqft1100 Oxford St #148, Oshawa, ON L1J6G4For Rent
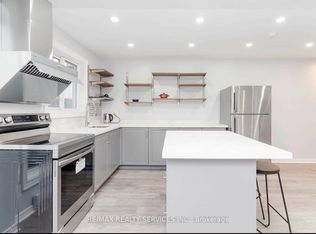
- C$3,2004 bd2 ba-- sqft1100 Oxford St #137, Oshawa, ON L1J6G4For Rent
- C$639,0004 bd3 ba-- sqft1087 Venus Cres, Oshawa, ON L1J6E2For Sale
- C$2,1003 bd1 ba-- sqft275 Wentworth St W #108, Oshawa, ON L1J1N1For Rent
- C$389,9993 bd1 ba-- sqft1010 Glen St UNIT 41, Oshawa, ON L1J6J2For Sale
- C$629,8983 bd2 ba-- sqft1179 Oxford St, Oshawa, ON L1J3W4For Sale
Similar homes
- C$389,9993 bd1 ba-- sqft1010 Glen St Unit 41, Oshawa, ON L1J 6J2For Sale
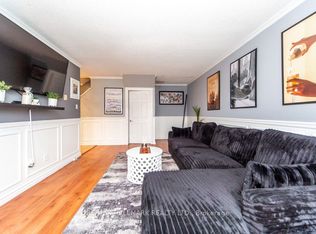 MLS ID #E12940958, RE/MAX HALLMARK REALTY LTD.. TRREB
 - C$419,0003 bd1 ba-- sqft936 Glen St #101, Oshawa, ON L1J 5Z7For Sale
 MLS ID #E13703980, CENTURY 21 INNOVATIVE REALTY INC.. TRREB
 - C$399,9003 bd1 ba-- sqft730 Cedar St #3, Oshawa, ON L1H 4M6For Sale
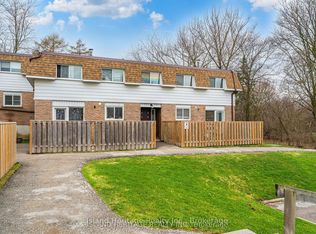 MLS ID #E13575090, Island Heritage Realty Inc.. TRREB
 - C$399,9003 bd1 ba-- sqft936 Glen St #301, Oshawa, ON L1J 5Z7For Sale
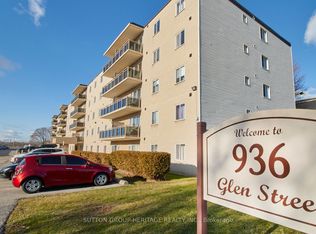 MLS ID #E13670426, SUTTON GROUP-HERITAGE REALTY INC.. TRREB
 - C$429,9993 bd1 ba-- sqft120 Nonquon Rd #150, Oshawa, ON L1G 7E6For SaleMLS ID #E13702820, HOMELIFE/FUTURE REALTY INC.. TRREB
- C$404,8003 bd2 ba-- sqft182 Bloor St W, Oshawa, ON L1J 1P7For SaleMLS ID #E13237268, HOMELIFE/MIRACLE REALTY LTD. TRREB
- C$409,9993 bd1 ba-- sqft1333 Mary St N #39, Oshawa, ON L1G 6Z3For SaleMLS ID #E13595470, Keller Williams Energy Real Estate. TRREB
- C$509,0003 bd2 ba-- sqft1330 Trowbridge Dr #19, Oshawa, ON L1G 7L1For SaleMLS ID #E13698820, ROYAL LEPAGE TERREQUITY REALTY. TRREB
- C$399,0003 bd2 ba-- sqft80 Athol St E #702, Oshawa, ON L1H 8B7For SaleMLS ID #E13583166, DAN PLOWMAN TEAM REALTY INC.. TRREB
- C$399,0002 bd2 ba-- sqft33 Taunton Rd E #28, Oshawa, ON L1G 3T6For SaleMLS ID #E13419336, RE/MAX IMPACT REALTY. TRREB
- C$319,0002 bd1 ba-- sqft936 Glen St S #209, Oshawa, ON L1J 5Z7For SaleMLS ID #E13447158, CENTURY 21 LEADING EDGE REALTY INC.. TRREB
- C$425,0003 bd3 ba-- sqft43 Taunton Rd E #36, Oshawa, ON L1G 3T6For SaleMLS ID #E13481982, KELLER WILLIAMS EMPOWERED REALTY. TRREB
- C$519,9004 bd2 ba-- sqft350 Camelot Ct #30, Oshawa, ON L1G 6P7For SaleMLS ID #E13474526, RE/MAX CROSSROADS REALTY INC.. TRREB
- C$369,0002 bd1 ba-- sqft131 Taunton Rd E #204, Oshawa, ON L1G 3T8For SaleMLS ID #E13651388, DAN PLOWMAN TEAM REALTY INC.. TRREB
- C$548,5003 bd2 ba-- sqft387 Albert St, Oshawa, ON L1H 4S3For SaleMLS ID #E13682966, DAN PLOWMAN TEAM REALTY INC.. TRREB
- C$499,0005 bd2 ba-- sqft741 Ritson Rd S, Oshawa, ON L1H 5L2For SaleMLS ID #E13413932, Keller Williams Energy Real Estate. TRREB
- C$539,9904 bd2 ba-- sqft222 Pearson St #39, Oshawa, ON L1G 7C6For SaleMLS ID #E13458860, RE/MAX CONDOS PLUS CORPORATION. TRREB
- C$534,0003 bd3 ba-- sqft751 Gifford St, Oshawa, ON L1H 4W1For SaleMLS ID #E13653352, CENTURY 21 LEADING EDGE REALTY INC.. TRREB
- C$525,0003 bd1 ba-- sqft152 Wilson Rd S, Oshawa, ON L1H 6C1For SaleMLS ID #E13684540, RE/MAX ROUGE RIVER REALTY LTD.. TRREB
- C$499,0002 bd1 ba-- sqft532 Front St, Oshawa, ON L1H 4V2For SaleMLS ID #E13660990, COLDWELL BANKER - R.M.R. Real Estate. TRREB
