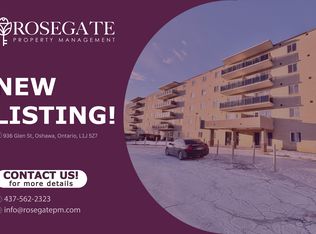
Welcome to this beautifully maintained, remarkable corner unit featuring 3 bedrooms in the highly desirable Lakeview Community. This residence is conveniently located within a short distance to Oshawa GO Station, offering easy access to Union Station. It boasts an excellent location, just steps away from a bus stop, shopping centres, highways, public schools, and more. The condo is on the main floor, with no stairs or elevator needed, and offers a private backdoor entrance exclusive to this unit, close to your private parking space. This spacious unit features a spacious and well-lit living room, three large and bright bedrooms, and an open-concept kitchen fitted with stainless steel appliances, a granite countertop, and a modern backsplash. ALL UTILITIES ARE INCLUDED, and this is an exceptional 2-ENTRANCE CORNER UNIT.
For sale
C$419,000
936 Glen St #101, Oshawa, ON L1J 5Z7
3beds
1baths
Apartment
Built in ----
-- sqft lot
$-- Zestimate®
C$--/sqft
C$777/mo HOA
What's special
Corner unitPrivate parking spaceOpen-concept kitchenStainless steel appliancesGranite countertopModern backsplash
- 13 hours |
- 2 |
- 0 |
Zillow last checked:
Listing updated:
Listed by:
CENTURY 21 INNOVATIVE REALTY INC.
Source: TRREB,MLS®#: E13703980 Originating MLS®#: Toronto Regional Real Estate Board
Originating MLS®#: Toronto Regional Real Estate BoardFacts & features
Interior
Bedrooms & bathrooms
- Bedrooms: 3
- Bathrooms: 1
Primary bedroom
- Level: Main
- Dimensions: 3.63 x 3.63
Bedroom 2
- Level: Main
- Dimensions: 4.56 x 2.83
Bedroom 3
- Level: Main
- Dimensions: 3.04 x 3.52
Dining room
- Level: Main
- Dimensions: 2.75 x 3.48
Kitchen
- Level: Main
- Dimensions: 3.54 x 2.24
Living room
- Level: Main
- Dimensions: 6.68 x 3.49
Heating
- Radiant, Gas
Cooling
- None
Appliances
- Laundry: Coin Operated
Features
- Primary Bedroom - Main Floor, Storage Area Lockers
- Basement: None
- Has fireplace: No
Interior area
- Living area range: 1000-1199 null
Property
Parking
- Total spaces: 1
- Parking features: Surface
Features
- Has view: Yes
- View description: Clear
Lot
- Features: Clear View, Hospital, Library, Park, Public Transit, Rec./Commun.Centre
Details
- Parcel number: 270100001
Construction
Type & style
- Home type: Apartment
- Property subtype: Apartment
Materials
- Brick
Community & HOA
HOA
- Amenities included: BBQs Allowed, Bike Storage, Recreation Room, Visitor Parking
- Services included: Heat Included, Hydro Included, Water Included, Common Elements Included, Building Insurance Included, Parking Included
- HOA fee: C$777 monthly
- HOA name: OCC
Location
- Region: Oshawa
Financial & listing details
- Annual tax amount: C$2,210
- Date on market: 8/22/2026
Price history
Price history is unavailable.
Public tax history
Tax history is unavailable.
Climate risks
Neighborhood: Lakeview
Nearby schools
GreatSchools rating
No schools nearby
We couldn't find any schools near this home.
- C$319,0002 bd1 ba-- sqft936 Glen St S #209, Oshawa, ON L1J5Z7For Sale

- C$--2 bd1 ba750 sqft936 Glen St #203, Oshawa, ON L1J5Z7Off Market
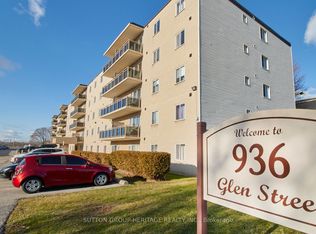
- C$399,9003 bd1 ba-- sqft936 Glen St #301, Oshawa, ON L1J5Z7For Sale
- C$525,0003 bd2 ba769 sqft204 Medina Ct, Oshawa, ON L1J7E1Sold

- C$547,8003 bd2 ba-- sqft224 Medina Ct, Oshawa, ON L1J7E1For Sale
- C$1,8502 bd1 ba-- sqft900 Glen St #512, Oshawa, ON L1J5Z5For Rent
- C$1,8502 bd1 ba-- sqft888 Glen St #503, Oshawa, ON L1J5Z4For Rent
- C$1,8002 bd1 ba-- sqft888 Glen St #525, Oshawa, ON L1J5Z4For Rent
Similar homes
- C$399,9003 bd1 ba-- sqft936 Glen St #301, Oshawa, ON L1J 5Z7For SaleMLS ID #E13670426, SUTTON GROUP-HERITAGE REALTY INC.. TRREB
- C$389,9993 bd1 ba-- sqft1010 Glen St Unit 41, Oshawa, ON L1J 6J2For Sale
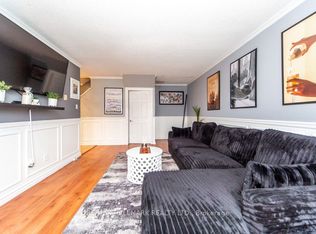 MLS ID #E12940958, RE/MAX HALLMARK REALTY LTD.. TRREB
 - C$399,0003 bd2 ba-- sqft80 Athol St E #702, Oshawa, ON L1H 8B7For Sale
 MLS ID #E13583166, DAN PLOWMAN TEAM REALTY INC.. TRREB
 - C$399,9003 bd1 ba-- sqft730 Cedar St #3, Oshawa, ON L1H 4M6For Sale
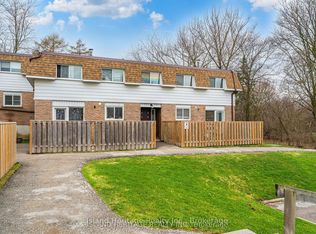 MLS ID #E13575090, Island Heritage Realty Inc.. TRREB
 - C$579,8983 bd3 ba-- sqft337 Simcoe St N #401, Oshawa, ON L1G 4T2For SaleMLS ID #E13694076, RE/MAX ROUGE RIVER REALTY LTD.. TRREB
- C$449,9993 bd2 ba-- sqftMcLaughlin Square, Oshawa, ON L1G 7C7For SaleMLS ID #E13491752, Real Broker Ontario Ltd.. TRREB
- C$450,0003 bd2 ba-- sqft131 Taunton Rd E #502, Oshawa, ON L1G 3T8For SaleMLS ID #E13581184, CENTURY 21 LEADING EDGE REALTY INC.. TRREB
- C$459,9903 bd2 ba-- sqft50 Richmond St E Unit 635, Oshawa, ON L1G 7C7For SaleMLS ID #E13096176, Century 21 Infinity Realty Inc.. TRREB
- C$380,0004 bd1 ba-- sqft1100 Oxford St #88, Oshawa, ON L1J 6G4For SaleMLS ID #E12853522, ROYAL LEPAGE TERREQUITY REALTY. TRREB
- C$449,0003 bd1 ba-- sqft547 Montrave Ave, Oshawa, ON L1J 4S8For SaleMLS ID #E12913014, ICI SOURCE REAL ASSET SERVICES INC.. TRREB
- C$425,0003 bd3 ba-- sqft43 Taunton Rd E #36, Oshawa, ON L1G 3T6For SaleMLS ID #E13481982, KELLER WILLIAMS EMPOWERED REALTY. TRREB
- C$599,0003 bd1 ba-- sqft1608 Baseline Rd W, Clarington, ON L1E 2P4For SaleMLS ID #E13702436, RE/MAX REALTRON REALTY INC.. TRREB
- C$468,9903 bd3 ba-- sqft11 Maple St, Oshawa, ON L1H 2L6For SaleMLS ID #E13448182, SUTTON GROUP - SUMMIT REALTY INC.. TRREB
- C$469,0003 bd1 ba-- sqft67 Banting Ave, Oshawa, ON L1H 2M1For SaleMLS ID #E13480944, HOMELIFE LANDMARK REALTY INC.. TRREB
- C$469,9003 bd1 ba-- sqft39 Burk St, Oshawa, ON L1J 4C1For SaleMLS ID #E13619946, HOME CHOICE REALTY INC.. TRREB
- C$534,0003 bd3 ba-- sqft751 Gifford St, Oshawa, ON L1H 4W1For SaleMLS ID #E13653352, CENTURY 21 LEADING EDGE REALTY INC.. TRREB
- C$369,0002 bd1 ba-- sqft131 Taunton Rd E #204, Oshawa, ON L1G 3T8For SaleMLS ID #E13651388, DAN PLOWMAN TEAM REALTY INC.. TRREB
- C$499,0002 bd1 ba-- sqft532 Front St, Oshawa, ON L1H 4V2For SaleMLS ID #E13660990, COLDWELL BANKER - R.M.R. Real Estate. TRREB
- C$429,9002 bd2 ba-- sqft92 Church St S #301, Ajax, ON L1S 6B4For SaleMLS ID #E13681986, SUTTON GROUP-HERITAGE REALTY INC.. TRREB
- C$573,9003 bd2 ba-- sqft1113 Valley Ct, Oshawa, ON L1J 3M4For SaleMLS ID #E13572516, SUTTON GROUP-HERITAGE REALTY INC.. TRREB
